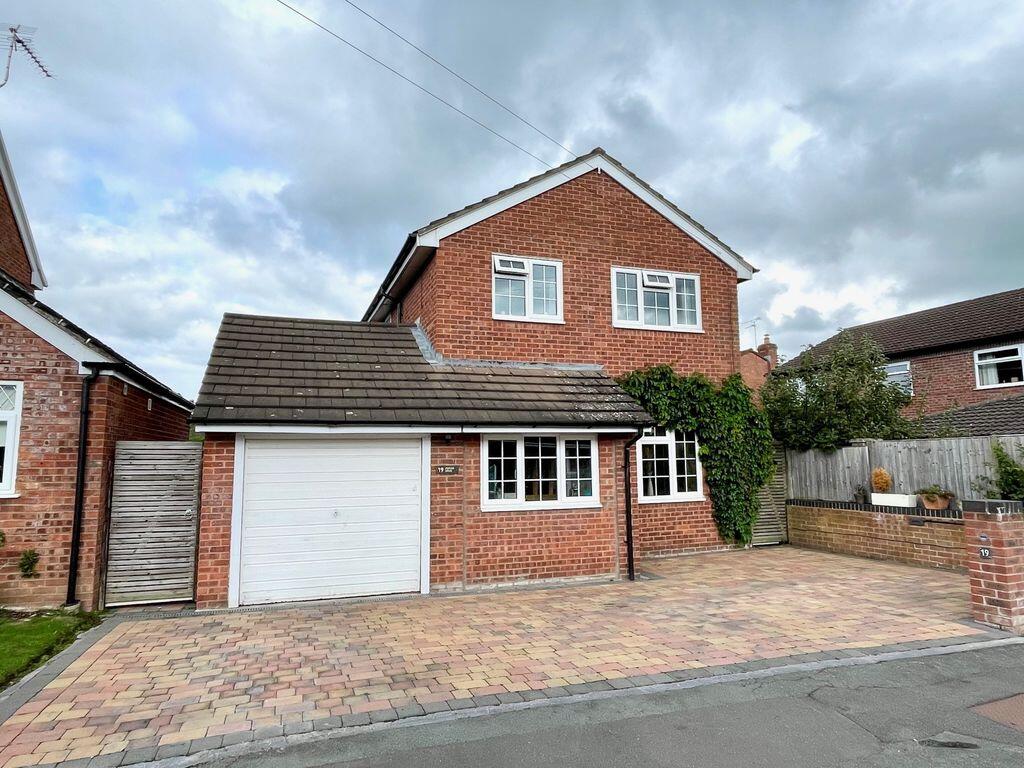
House for sale
Llandudno
3 bedrooms·1 bathroom
413.492 €
Listed Sep 18, 2026
About this listing
Located within a highly sought after and established residential area just off Hillock Lane, this three bedroom detached house has been extended by the current owners by way of a full width kitchen/diner which is over 23' long with two sets of French doors providing access to the rear garden. The property has been maintained to a high standard and internally the property briefly comprises an entrance porch, hallway, downstairs w.c., living room, spacious sitting room, kitchen/diner, landing, main bedroom, two further bedrooms and a family bathroom. In summary, a cracking family property in a desirable location.
On The Ground Floor
Entrance Porch
Wooden door to the side elevation. PVCu double glazed window to the front elevation. Tiled floor.
Hallway
Wooden glazed door and side panel to the front elevation. Wood-effect flooring. Understairs storage cupboard.
Downstairs WC
PVCu double glazed window to the side elevation. White two piece suite comprising a low level w.c. and wash hand basin. Radiator. Wall tiling. Wood-effect flooring.
Living Room
15' 11'' x 9' 9'' (4.84m x 2.98m)
PVCu double glazed window to the front elevation. Radiator. Wood-effect flooring. Down-lighters.
Sitting Room
16' 6'' x 10' 7'' (5.03m x 3.23m)
PVCu double glazed door and window to the side elevation. Two radiators. Wood-effect flooring.
Kitchen/Diner
23' 9'' x 8' 6'' (7.25m x 2.58m)
Two PVCu double glazed French doors to the rear elevation. PVCu double glazed windows to the front and rear elevations. Wall and base units with complementary work surfaces. Integral gas hob. Cooker hood. Integral electric oven and separate grill. One-and-a-half bowl stainless steel sink and drainer unit with mixer tap. Integral fridge and freezer. Integral dishwasher. Plumbing for washing machine. Wall tiling. Tiled floor. Two radiators. Down-lighters. Underfloor heating.
On The First Floor
Landing
PVCu double glazed window to the side elevation. Attic hatch.
Bedroom 1
13' 5'' x 9' 10'' (4.09m x 2.99m)
PVCu double glazed window to the rear elevation. Radiator.
Bedroom 2
14' 0'' x 8' 7'' (4.26m x 2.62m)
PVCu double glazed window to the front elevation. Radiator.
Bedroom 3
9' 5'' x 7' 9'' (2.88m x 2.35m) maximum.
PVCu double glazed window to the front elevation. Radiator. Built-in wardrobe.
Bathroom
9' 10'' x 6' 5'' (3.00m x 1.95m)
PVCu double glazed window to the rear elevation. White three piece suite comprising a panelled bath, low level w.c. and wash hand basin. Wall tiling. Tiled floor. Heated towel rail. Down-lighters. Airing cupboard.
Outside
Externally there is a block paved driveway to the front of the property which provides Off-Road Parking and leads up to the Single Garage. The rear garden combines a Decked Area leading off the Kitchen/Diner with a lawned section and a further Decked Entertaining Space at the end of the garden having a paved Patio on the other side.
Services
All mains services are connected subject to statutory regulations. The central heating is a conventional radiator system effected by the wall mounted "Worcester" gas-fired boiler situated in the Garage.
Tenure
Freehold. Vacant Possession on Completion.
Viewing
By prior appointment with the Agents.
EPC
EPC Rating - 74|C.
Council Tax Band
The property is valued in Band "E".
Directions
Leave Wrexham City Centre on Chester Road and at the Gresford roundabout take the fourth exit in the direction of Gresford. Once in the village pass through two sets of traffic lights and just after "Alf Jones Cycles" turn right into Hillock Lane. Take a left into Hayfield Drive, which continues into Poplar Drive, and the property will be observed on the left-hand side of the road.
What's included
Garden
Parking
TypeDetached house
Bedrooms3
Bathrooms1
HeatingAsk Agent
Location
Map loading soon
Neighborhood data on demand
Nearby essentials will load when this section comes into view.
Listed on
Mortgage calculator
Estimated monthly payment
2.047 €/mo
Down payment10 % · 41.349 €
41.349 €372.143 € loan
Term
Total repayable614.228 €
Interest rate4.40 %
Representative estimate · Landomo is not a mortgage broker. · Rates updated April 2026