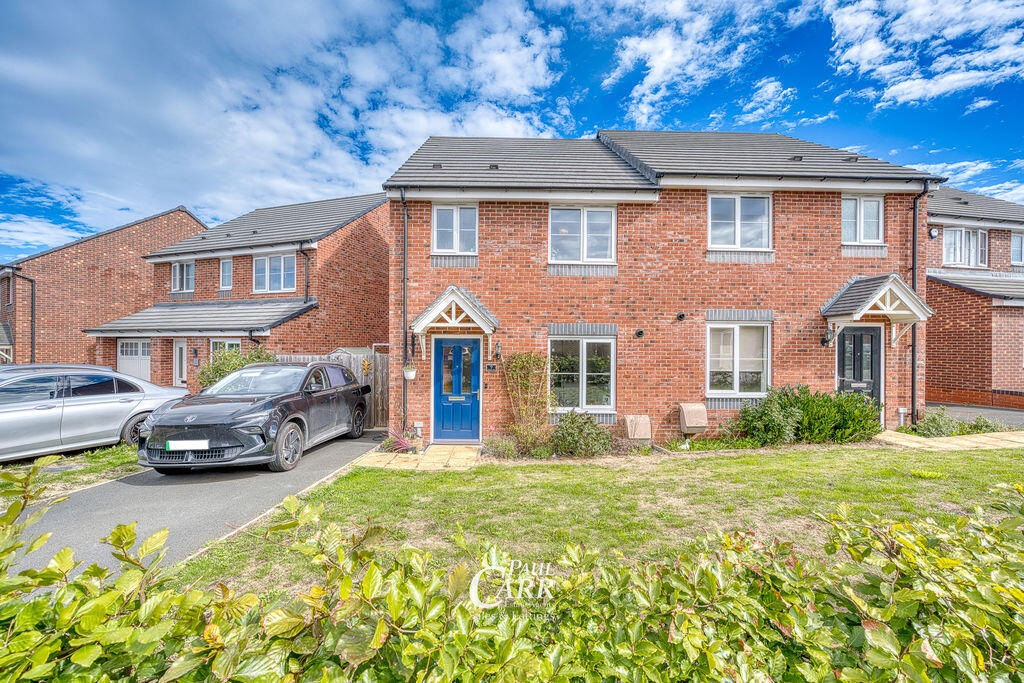
House for sale
Walsall
3 bedrooms·2 bathrooms
290.546 €
Listed Sep 13, 2026
About this listing
Paul Carr Estate Agents are delighted to present this modern and well-presented three-bedroom semi-detached family home, situated on the popular Pitmen Way in Hednesford.
The ground floor accommodation briefly comprises a spacious entrance hallway, a stylish modern kitchen fitted with contemporary cabinetry and a host of integrated appliances, and a generously sized 15ft+ lounge-diner. The impressive reception space benefits from a feature media wall and double french doors providing direct access onto the rear garden. Completing the ground floor is a convenient downstairs cloakroom.
To the first floor are three well-proportioned bedrooms, with the principal bedroom benefiting from a modern en-suite shower room. The remaining bedrooms are served by a well-presented family bathroom.
Externally, the property enjoys attractive curb appeal with a front lawn and private driveway providing parking for multiple vehicles, together with useful side gated access. The well-presented rear garden features a lawn, decked seating area and side access, with a useful storage shed for further practicality.
This impressive modern family home offers an excellent opportunity to secure a property in a popular residential location, with convenient access to a range of local amenities and excellent commuting links. Early viewing is highly recommended to fully appreciate the quality, space and convenience this superb home has to offer.
Identity Verification Fee - We are required by law to conduct anti-money laundering checks on all those buying a property as part of our due diligence. As agents acting on behalf of the seller, we are required to verify the identity of all purchasers once an offer has been accepted, subject to contract. The initial checks are carried out on our behalf by Lifetime Legal . A non-refundable administration fee of £40 + VAT (£48 including VAT) applies which covers the cost of obtaining relevant data and any manual checks and monitoring which might be required. This fee will need to be paid by you in advance of us issuing a memorandum of sale, directly to Lifetime Legal, and is non-refundable.
Image Disclaimer: Some images have been digitally enhanced for presentation purposes, including lighting, colour correction, sky replacement and the removal of minor temporary items. These enhancements do not alter the property's layout, dimensions or permanent fixtures and fittings.
Entrance Hall
Lounge
12' 0'' x 15' 6'' (3.67m x 4.72m)
Kitchen
11' 3'' x 10' 0'' (3.42m x 3.06m)
Downstairs Cloakroom
Bedroom One
11' 1'' x 15' 6'' (3.38m x 4.72m)
Master En-Suite
5' 6'' x 5' 9'' (1.68m x 1.75m)
Bedroom Two
8' 8'' x 10' 10'' (2.64m x 3.29m)
Bedroom Three
6' 9'' x 12' 1'' (2.06m x 3.69m)
Family Bathroom
6' 8'' x 5' 6'' (2.02m x 1.68m)
What's included
Garden
Parking
Key Stats
Key Stats
TypeSemi-detached house
Bedrooms3
Bathrooms2
HeatingAsk Agent
Location
Map loading soon
Neighborhood data on demand
Nearby essentials will load when this section comes into view.
Listed on
Mortgage calculator
Estimated monthly payment
1.439 €/mo
Down payment10 % · 29.055 €
29.055 €261.491 € loan
Term
Total repayable431.595 €
Interest rate4.40 %
Representative estimate · Landomo is not a mortgage broker. · Rates updated April 2026