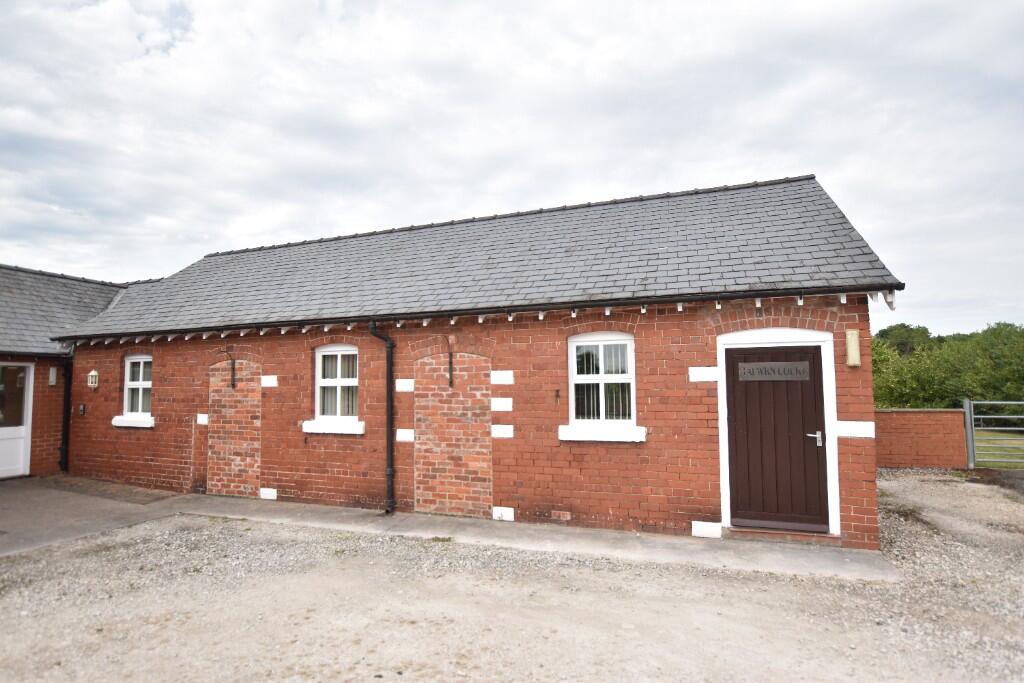
House to rent
Llandudno
2 bedrooms
967 €/mo
Listed Oct 20, 2026
About this listing
Directions - From Wrexham proceed along the A525 Kingsmills Road for approx. 5 miles passing through the Village of Marchwiel reaching the traffic lights at the cross roads. Take a left into Cross Lanes passing the Convenience Store on the left and continue for a further ¾ of a mile and shortly after Talwrn Court will be observed on the left hand side to the rear of Talwrn House.
Location - Talwrn Court is located in a picturesque setting approx. 5 miles from Wrexham City Centre adjoining open countryside. The nearby Hamlet of Cross Lanes has a well stocked Convenience Store whilst the picturesque Village of Bangor on Dee is only a short driving distance away. There are good road links to the Wrexham Industrial Estate, whilst the A483 by-pass gives access to Wrexham, Chester and other major motorway networks.
Description - 3 Talwrn Court is a single storey spacious property in a lovely countryside setting with ample parking comprising entrance hall, lounge with shared garden access, kitchen with utility, 2 bedrooms and spacious bathroom. Central heating. Large communal gardens. Inspection recommended.
Accommodation - 3 Talwrn Court is located to the rear of Talwrn House which adjoins open countryside to provide a picturesque countryside setting. The property briefly comprises communal entrance hall which serves two other dwellings and leads to private entrance door opening to Hallway having tiled floor and internal doors off to all rooms. Spacious Lounge 19'4 x 12'10 enjoying dual aspect double doors leading onto a garden having attractive views. The Kitchen 11'7 x 8'7 is appointed with a range of base and wall units with stainless steel single drainer sink unit, two windows overlooking large garden area, tiled floor, electric cooker and part tied walls to work surface areas. The Utility Area has plumbing for automatic washing machine, space for fridge freezer, additional sink and work surface space. An external door then leads out onto the garden. There is a separate Dining Room 18'4 x 9'7 with window overlooking the rear garden. 2 Double Bedrooms. Bedroom 1 14' x 8'3 Bedroom 2 14' x 8'3 Spacious Bathroom 12'7 x 8'5 having three piece white suite of low flush w.c., pedestal wash basin, bath with electric shower over and part tiled walls. The property benefits from oil fired central heating. Ample communal parking and shard large lawned garden.
Note - The rent includes the oil, water, sewerage and garden maintenance. It is the responsibility of the tenant to pay the electric and council tax.
Services - Mains water, electricity and drainage connected, subject to statutory regulations.
What's included
Parking
TypeTownhouse
Bedrooms2
Energy ClassE
HeatingGas Central
Deposit1.110 €
Location
Map loading soon
Neighborhood data on demand
Nearby essentials will load when this section comes into view.