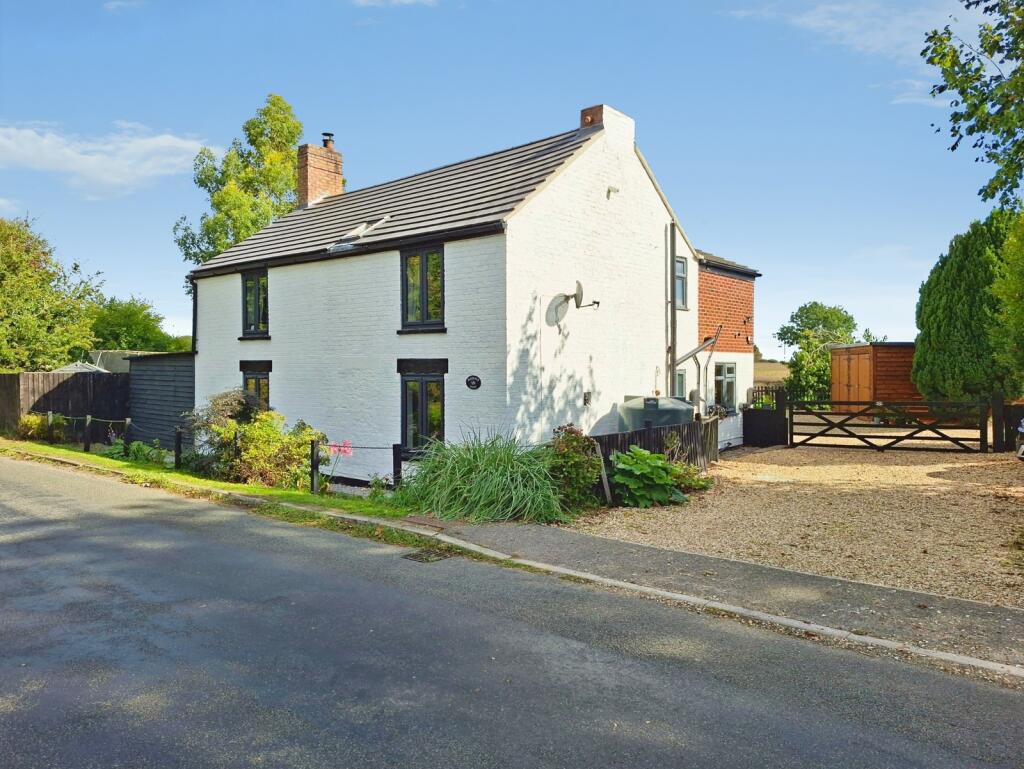
House for sale, 142 m²
South Holland, Holbeach
4 bedrooms·2 bathrooms
412.916 €
2.908 €/m²
Listed Oct 1, 2026
About this listing
For sale – a four-bedroom detached cottage set in a rural position in Holbeach Hurn, near Holbeach and Spalding, enjoying far-reaching views over surrounding countryside.
Modernised by the current owners, the property offers three reception rooms, providing flexible space for family living and entertaining. The main sitting room includes a fireplace with stone detailing and wood-style flooring, while a further reception room functions well as a playroom or snug. A third reception space lends itself to use as a home office or additional lounge.
The kitchen is fitted with contemporary units, tiled splashbacks and generous work surfaces, with space for a range-style cooker and family dining table. There are two modern bathrooms, one with a bath and the other with a separate shower enclosure. All four bedrooms are doubles, with the main bedroom being notably spacious and the remaining rooms well suited to children, guests or home working.
Character features are retained throughout, complemented by neutral décor and practical flooring. Outside, the cottage benefits from an enclosed rear garden with an extensive lawn and mature trees, together with a gravelled seating area. A double barn-style garage provides useful parking and storage.
Holbeach Hurn offers a peaceful village environment within easy reach of Holbeach, where you will find supermarkets, independent shops, cafés and everyday services, along with primary and secondary schooling. Road links via the A17 give straightforward access to Spalding, King’s Lynn and Boston. Spalding railway station, around a 20–25 minute drive, provides services towards Peterborough, connecting on to London Kings Cross in around an hour.
Entrance
The property is entered from the rear into the kitchen dining room.
Kitchen Dining Room
7.85m x 2.92m
Triple aspect room refitted in a range of Shaker style eye and base level units, 1 1/2 bowl stainless steel inset sink unit with swan neck mixer tap and base units below, work surface areas with further base units below, Range cooker with chimney extractor above, space for fridge and dishwasher, tiled splashback surround textured ceiling with beams, tiled flooring, radiator, uPVC double glazed windows to rear and sides, doors to inner hall and snug.
Snug
4.24m x 1.8m
Textured ceiling, wood laminate flooring, double opening glass panelled doors to lounge.
Lounge
4.24m x 3.56m
Skimmed ceiling, uPVC triple glazed window to front, radiator, feature fireplace with stone detailing and inset log burner.
Inner Hall
2.03m x 1.85m
Skimmed ceiling, wood laminate flooring, doors to dining/family room and utility room.
Utility Room
2.13m x 1.88m
Textured ceiling, uPVC double glazed frosted window to side, oil fired boiler, work surface area with space and plumbing for washing machine and tumble dryer, tiled flooring.
Dining/Family Room
3.94m x 3.25m
Skimmed ceiling, uPVC triple glazed window to front, radiator, wood laminate flooring, stairs rising to first floor landing.
First Floor Landing
Skimmed ceiling, Velux window to front, storage cupboard, doors to bedrooms and bathroom.
Master Bedroom
5.74m x 2.82m
Skimmed ceiling, access to loft, uPVC double glazed windows to rear, 2 x wall light point, radiator, door to ensuite shower room.
Ensuite Shower Room
2.9m x 1.93m
Fitted in a three piece suite comprising walk in double walk in shower with electric power shower over, dual flush low level WC, vanity wash hand basin with mixer tap and base unit below, tiled flooring, radiator, uPVC double glazed window to rear.
Bedroom 2
4.24m x 2.92m
Skimmed ceiling, uPVC triple glazed window to front, radiator.
Bedroom 3
3.28m x 2.87m
Skimmed ceiling, uPVC triple glazed window to front, radiator.
Bedroom 4
3.15m x 2.51m
Skimmed ceiling, uPVC double glazed window side, radiator.
Family Bathroom
2.8m x 2.29m
Fitted in a matching white suite comprising 'P' shaped panelled enclosed bath with electric shower over, dual flush low level WC, pedestal wash hand basin, airing cupboard housing hot water tank, radiator, wood laminate flooring, skimmed ceiling, uPVC double glazed window to side.
Outside
Front
Gravelled driveway providing parking for 2 cars, EV charger, 5 bar gate opening to rear garden.
Rear Garden
Further shingled area for parking leading to double barn style garage with power and lighting. Block paved seating area leading to lawn, low picket style fencing to rear providing far reaching field views, an additional timber built garage and large metal storage shed to side.
What's included
Garden
Parking
TypeDetached house
Living Area142 m²
Bedrooms4
Bathrooms2
HeatingAsk Agent
MunicipalitySouth Holland
Location
Map loading soon
Neighborhood data on demand
Nearby essentials will load when this section comes into view.
Listed on
Mortgage calculator
Estimated monthly payment
2.045 €/mo
Down payment10 % · 41.292 €
41.292 €371.624 € loan
Term
Total repayable613.371 €
Interest rate4.40 %
Representative estimate · Landomo is not a mortgage broker. · Rates updated April 2026