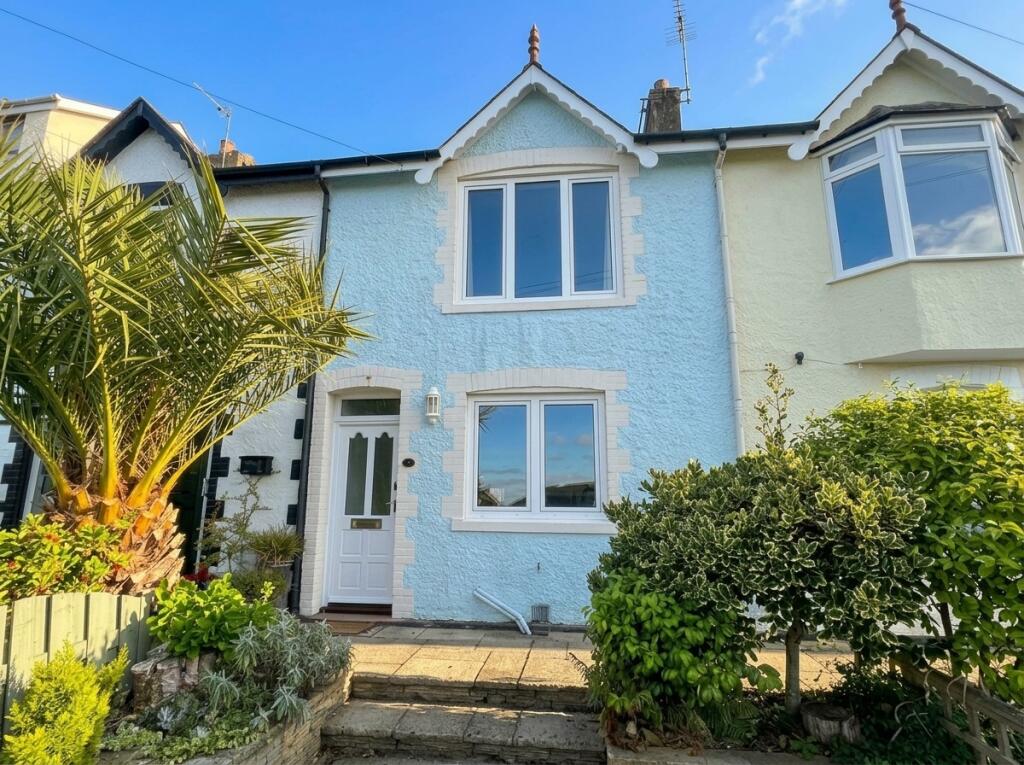
House to rent, 79 m²
South Hams, Kingswear
3 bedrooms·2 bathrooms
1.551 €/mo
19 €/m²
Listed Oct 20, 2026
About this listing
ENTRANCE HALL
Enter into a small entrance hallway with coat hooks and fuse boxes.
KITCHEN DINER
Mains water and drainage
The entrance opens into a practical and welcoming kitchen diner featuring low-maintenance laminate flooring.
The fitted kitchen offers generous storage and preparation space, complete with a freestanding cooker and a sink positioned under the front window to capture light and views. Under counter fridge and freezer and washing machine.
Recessed spotlighting and space for a dining table make this an ideal space for entertaining, with a feature timber staircase leading to the first floor.
GROUND FLOOR BEDROOM / RECEPTION ROOM A highly versatile room suitable for use as an additional bedroom, snug, or sitting room. Built-in storage shelving is neatly concealed behind floor-to-ceiling curtains, with additional storage drawers and cupboards. From here, doors lead to both a ground-floor bathroom and a covered courtyard providing access to the utility room and the rear, shared access alleyway.
GROUND FLOOR BATHROOM
A stylish, newly fitted bathroom featuring a modern walk-in shower, heated towel rail, WC, and wash hand basin. Finished with wall tiling and contemporary laminate flooring, creating a bright and fresh feel.
UTILITY ROOM
Adjoining the courtyard, this useful utility area provides additional shelves and cabinets, extra worktop surface and washing machine plumbing.
FIRST FLOOR LANDING
A bright and spacious landing area providing access to three versatile rooms and a second bathroom.
FIRST FLOOR LOUNGE / PRINCIPAL BEDROOM Situated to the left off the stairs, this spacious room offers flexible use as either a grand main lounge or a principal bedroom. Large windows with elevated views across Darthaven Marina and the River Dart towards Dartmouth.
BEDROOM 2
Located to the right of the landing, this bright bedroom overlooks the courtyard to the rear of the property and benefits from fitted open shelving, as well as drawers and hanging cupboards fitted above the staircase.
BEDROOM 3 / OFFICE STUDY ROOM
A further bedroom positioned at the rear of the property down a short step, ideal as a children’s room, nursery, or dedicated home office.
FIRST FLOOR BATHROOM
Located off the landing adjacent to Bedroom 3, this second bathroom is equipped with a modern shower, WC, and wash hand basin.
OUTSIDE SPACE
At the front, an elevated paved terrace enclosed by decorative railings and mature planting provides a delightful spot for outdoor dining. It enjoys panoramic views across the River Dart to Dartmouth.
As a mid terrace property, there is shared access to two sets of steps, one at each end of the terrace, up to the row of cottages. There is an outside tap and power socket.
At the back, there is a door leading from the courtyard to the small pathway that runs across the back of the terrace. A small storage shed and space for refuse bags.
PARKING
No parking comes with the property. On-street car parking below the row of terrace houses. Permits are available to purchase with the local council.
Mains Electric
Mains water and drainage
Mileages: Dartmouth1/4 mile by ferry, Totnes 12 miles, Torquay 11 miles. All mileages are approximate.
South Hams District Council
Follaton House, Plymouth Road,
Totnes, Devon TQ9 5NE
Tel:
Band - C £2,197.36
Band E
TENANCY INFORMATION
A Holding Deposit of one week's rent, subject to contract and satisfactory references. This is to reserve the property. The Holding Deposit will be withheld if any relevant person (including any guarantor(s) withdraw from the tenancy, fail a Right-to-Rent check, provide materially significant false information, or fail to sign their tenancy agreement (and/or Deed of Guarantee) with 15 calendar days (or other Deadline for Agreement as mutually agreed in writing).
Should you wish to make any alterations to the terms and conditions already agreed, including changing the tenancy commencement date, which will necessitate amended documentation to be provided, an administration charge of £50 will apply.
VIEWINGS
Strictly by appointment through
Marchand Petit Lettings
Tel:
Important Notice
1. These particulars are for guidance only. They are prepared and issued in good faith and are intended to give a fair description of the property, but do not constitute part of an offer or contract.
2. Any description or information given should not be relied on as a statement or representation of fact that the property or its services are in good condition. Neither Marchand Petit, nor any of its employees, has any authority to make or give any representation or warranty whatsoever in relation to the property.
3. The photographs show only certain parts and aspects of the property at the time they were taken. Any areas, measurements or distances given are approximate only.
4. Any reference to alterations to, or use of, any part of the property is not a statement that any regulations or other consent has been obtained.
5. Descriptions of a property are inevitably subjective, and the descriptions contained herein are used in good faith as an opinion and not by way of statement of fact. If any points of particular importances need clarifying before viewing, please do not hesitate to contact our office.
What's included
Terrace
TypeTerraced house
Living Area79 m²
Bedrooms3
Bathrooms2
HeatingAsk Agent
Deposit1.789 €
MunicipalitySouth Hams
Location
Map loading soon
Neighborhood data on demand
Nearby essentials will load when this section comes into view.