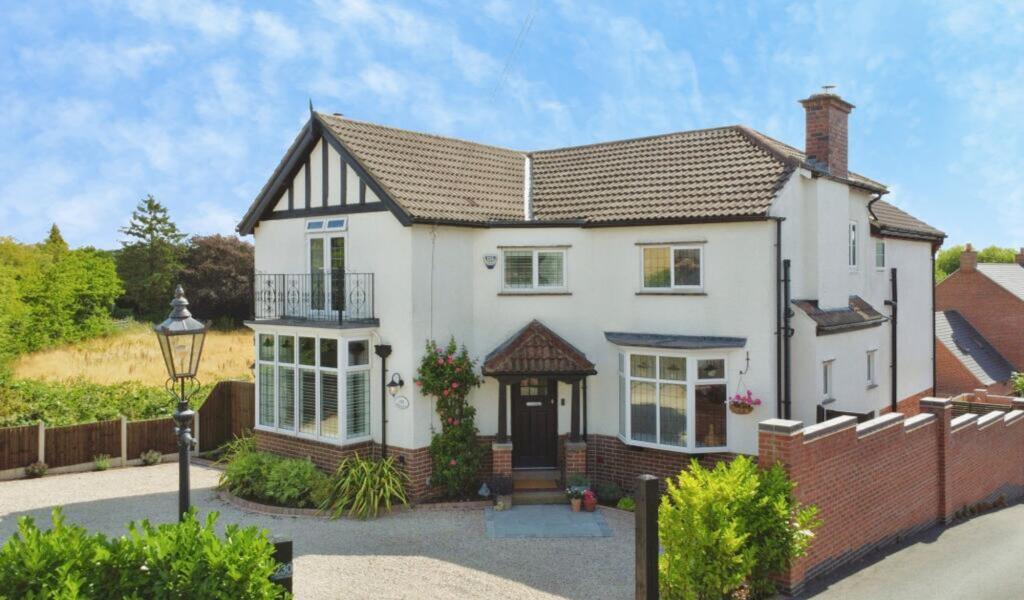
House for sale, 158 m²
Derby
5 bedrooms
1.275.035 €
8.069 €/m²
Listed Aug 4, 2026
About this listing
Welcome to this remarkable home at Station Road, Melbourne, a perfect blend of 1920s charm and modern luxury, offering a striking five-bedroom, three-bathroom layout over three spacious floors. Nestled in serene Melbourne, Derbyshire, this expansive 2,700 sqft detached residence is expertly redesigned for contemporary family living while preserving its historic essence.
Step inside to discover a grand entrance hall, showcasing high ceilings, ornate cornices, and a striking original staircase. The richly decorated Boardroom, with its dark panelled walls, exudes sophistication and features a wood-burning stove, setting the tone for formal gatherings. Across the hall, bask in the cosy ambiance of the lounge with its characterful wood burner.
The centrepiece of this exquisite home is the expansive kitchen-diner, featuring bespoke Shaker-style two-tone cabinets, quartz worktops, and top-of-the-line Neff appliances. Perfect for entertaining, the space seamlessly extends to a sunlit terrace through bi-fold doors, promising seamless indoor-outdoor living. Also a further utility room adding to the functionality and cloakroom/W.C. for connivence.
Upstairs, the opulent master suite dazzles with vaulted ceilings, stylish en-suite, Juliette balconies, and lavish countryside vistas. Three additional double bedrooms, one with its own balcony, and a luxurious family bathroom with a freestanding slipper bath provide ample comfort and elegance.
The versatile basement unveils a home gym or further bedroom with an en-suite shower room, while the landscaped garden, complete with a sun-drenched terrace and planning consent for a garage, offers a private oasis. Offering possibilities for further conversion adding a established snooker room and possible cinema room.
Boasting underfloor heating and contemporary finishes, yet deeply rooted in its 1920s heritage, this distinguished home promises both style and substance. Contact our team today for an exclusive viewing and make this dream residence your reality.
Situated in the picturesque area of Melbourne, Derbyshire, Station Road offers more than just an exquisite home; it brings a rich sense of community and convenience. Known for its blend of historic charm and modern amenities, Melbourne is a sought-after village offering a peaceful lifestyle with easy access to larger cities like Derby and Nottingham. The nearby A50 provides excellent road links, while East Midlands Airport is only a short drive away, ensuring connectivity for both business and leisure travel.
Melbourne itself is steeped in history, characterized by its Georgian architecture and streets. The village hosts a variety of local boutiques, cafes, and antique shops that line the charming high street. Melbourne Hall and Gardens, a renowned historic house, offers a lovely day out right in your neighbourhood. Regular farmers' markets and community events foster an inviting atmosphere, ensuring residents can actively engage with their surroundings.
For families, the area provides a robust educational framework, including several well-regarded primary and secondary schools. Proximity to the Peak District National Park enriches outdoor pursuits, with ample opportunities for hiking, cycling, and wildlife spotting. Melbourne’s leisure centre also provides extensive facilities for sports and recreation, ideal for maintaining an active lifestyle.
The surrounding green spaces and parks enhance the overall aesthetic appeal of the area, promoting a healthy lifestyle just steps from your front door. The tranquillity of the community, combined with the stunning countryside, makes Melbourne an ideal location for those seeking a balance between idyllic rural living and urban conveniences.
In summary, Station Road is not only a beautifully restored home but is also set in a vibrant and historical location that offers a plethora of amenities, excellent transport links, and a welcoming community. This area truly complements the distinctive character and contemporary flair of the home itself, making it a perfect choice for prospective buyers looking for both quality and convenience.
EPC Rating: E
ENTRANCE HALLWAY
3.82m x 4.34m
CLOAKROOM/W.C.
1.01m x 1.02m
SNUG LOUNGE
3.93m x 4.57m
BOARDROOM
5.1m x 5.19m
EXTENDED LIVING KITCHEN
5.58m x 5.81m
DINING AREA
3.33m x 4.81m
UTILITY ROOM
1.96m x 3.26m
MASTER BEDROOM
4.11m x 5.81m
DRESSING AREA
1.23m x 2.49m
EN-SUITE SHOWER ROOM
1.59m x 3.39m
BEDROOM TWO
3.92m x 4.53m
BEDROOM THREE
3.31m x 3.66m
BEDROOM FOUR
2.72m x 3.61m
FOUR-PIECE FAMILY BATHROOM
2.29m x 3.6m
GYM/BEDROOM FIVE
4.47m x 5.02m
EN-SUITE SHOWER ROOM
1.2m x 3.26m
OUTDOOR CLOAKROOM/W.C.
1.52m x 2.27m
BOILER ROOM
3.17m x 4.17m
SNOOKER ROOM
4.08m x 5.17m
CELLAR
4.6m x 4.77m
COUNCIL TAX BAND:-
The property is believed to be in council tax band: F
HOW TO GET THERE:-
Postcode for sat navs: DE73 8BQ
PLEASE NOTE:-
We endeavour to make our sales particulars accurate and reliable, however, they do not constitute or form part of an offer or any contract and none is to be relied upon as statements of representation or fact. Any services, systems and appliances listed in this specification have not been tested by us and no guarantee as to their operating ability or efficiency is given. All measurements have been taken as a guide to prospective buyers only, and are not precise. If you require clarification or further information on any points, please contact us, especially if you are travelling some distance to view. Fixtures and fittings other than those mentioned are to be agreed with the seller by separate negotiation.
Disclaimer
We endeavour to make our sales particulars accurate and reliable, however,
they do not constitute or form part of an offer or any contract and none is to be
relied upon as statements of representation or fact. Any services, systems and
appliances listed in this specification have not been tested by us and no
guarantee as to their operating ability or efficiency is given. All measurements
have been taken as a guide to prospective buyers only, and are not precise. If
you require clarification or further information on any points, please contact us,
especially if you are travelling some distance to view. Fixtures and fittings other
than those mentioned are to be agreed with the seller by separate negotiation.
What's included
Parking
Key Stats
Key Stats
TypeDetached house
Living Area158 m²
Bedrooms5
Bathrooms0
Energy ClassE
HeatingGas Central
Location
Map loading soon
Neighborhood data on demand
Nearby essentials will load when this section comes into view.
Listed on
Mortgage calculator
Estimated monthly payment
6.313 €/mo
Down payment10 % · 127.504 €
127.504 €1.147.531 € loan
Term
Total repayable1.894.017 €
Interest rate4.40 %
Representative estimate · Landomo is not a mortgage broker. · Rates updated April 2026