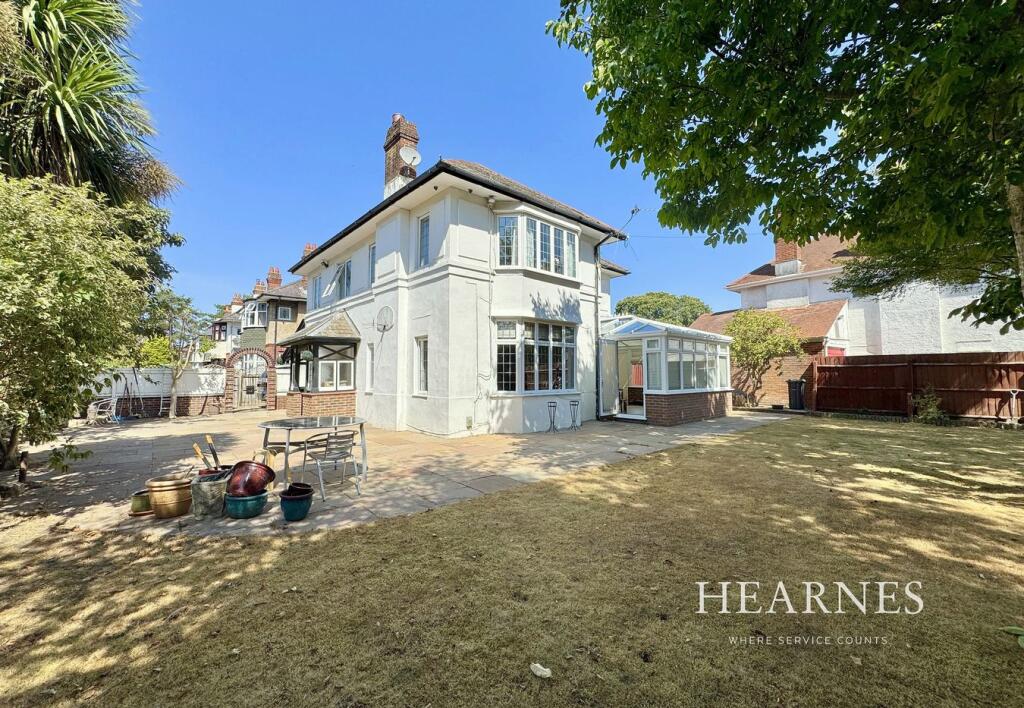
House for sale
Bournemouth, Boscombe
4 bedrooms·2 bathrooms
796.742 €
Listed Aug 19, 2026
About this listing
A substantial four-bedroom, three-reception-room detached character home, enviably positioned within the highly sought-after Littledown area of Bournemouth. Occupying an impressive corner plot, the property offers generous and versatile accommodation, complemented by a private enclosed rear garden, off-road parking and a garage.
Littledown is particularly popular with families and professionals, offering excellent access to a range of highly regarded local schools, Littledown Centre and its extensive leisure facilities, along with nearby parks and green spaces. The location is also well placed for major local employers, including JP Morgan and Royal Bournemouth Hospital, while providing convenient access to Bournemouth town centre, the A338 and the area's award-winning beaches.
On entering the property via an attractive enclosed porch, the entrance hall provides access to a useful understairs storage cupboard and a ground-floor shower room. The hallway leads to three generous reception spaces and the kitchen. A spacious dual-aspect living room is positioned to the rear of the property and enjoys an outlook over the garden. The formal dual-aspect dining room opens into an extended garden room, with double doors providing direct access to the rear patio and garden, creating an excellent space for entertaining and everyday family living. The separate kitchen benefits from two additional storage cupboards and is fitted with a range of floor and wall-mounted units, complemented by contrasting work surfaces. Space is provided for a full range of kitchen appliances, while a side door provides access to the rear courtyard and garden.
A light and spacious first-floor landing provides access to four generously sized bedrooms. The primary bedroom benefits from a dual aspect, allowing for plenty of natural light, together with pleasant views over the rear garden. All bedrooms are served by a family bathroom comprising a four-piece suite, including a WC, wash hand basin, bidet and bath with shower over. The bathroom would now benefit from modernisation, providing an excellent opportunity for the incoming owner to update the space to their own taste and specification. The property also benefits from a substantial attic space, providing excellent additional storage and offering potential for future conversion, subject to the necessary planning permissions and building regulations.
A particular feature of the property is the spacious rear garden, which enjoys a high degree of privacy. The garden is predominantly laid to lawn with well-established planting and a generous patio seating area adjoining the rear and side of the property, providing an ideal space for outdoor dining and entertaining. To the front, a private driveway provides off-road parking for two vehicles and leads to the garage, offering additional parking and useful storage.
Council Tax Band: E EPC Rating: TBC
AGENTS NOTE: The heating system, mains and appliances have not been tested by Hearnes Estate Agents. Any areas, measurements or distances are approximate. The text, photographs and plans are for guidance only and are not necessarily comprehensive. Whilst reasonable endeavours have been made to ensure that the information given in our sales particulars are as accurate as possible, this information has been provided to us by the seller and is not guaranteed. Any intending buyer should not rely upon the information we have supplied and should satisfy themselves by inspection, searches, enquiries, and survey as to the correctness of each statement before making a financial or legal commitment. We have not checked the legal documentation to verify the legal status, including the lease term and ground rent and escalation of ground rent of the property (where applicable). A buyer must not rely upon the information provided until it has been verified by their own solicitors.
What's included
Garden
Parking
TypeDetached house
Bedrooms4
Bathrooms2
HeatingAsk Agent
Location
Map loading soon
Neighborhood data on demand
Nearby essentials will load when this section comes into view.
Mortgage calculator
Estimated monthly payment
3.945 €/mo
Down payment10 % · 79.674 €
79.674 €717.068 € loan
Term
Total repayable1.183.532 €
Interest rate4.40 %
Representative estimate · Landomo is not a mortgage broker. · Rates updated April 2026