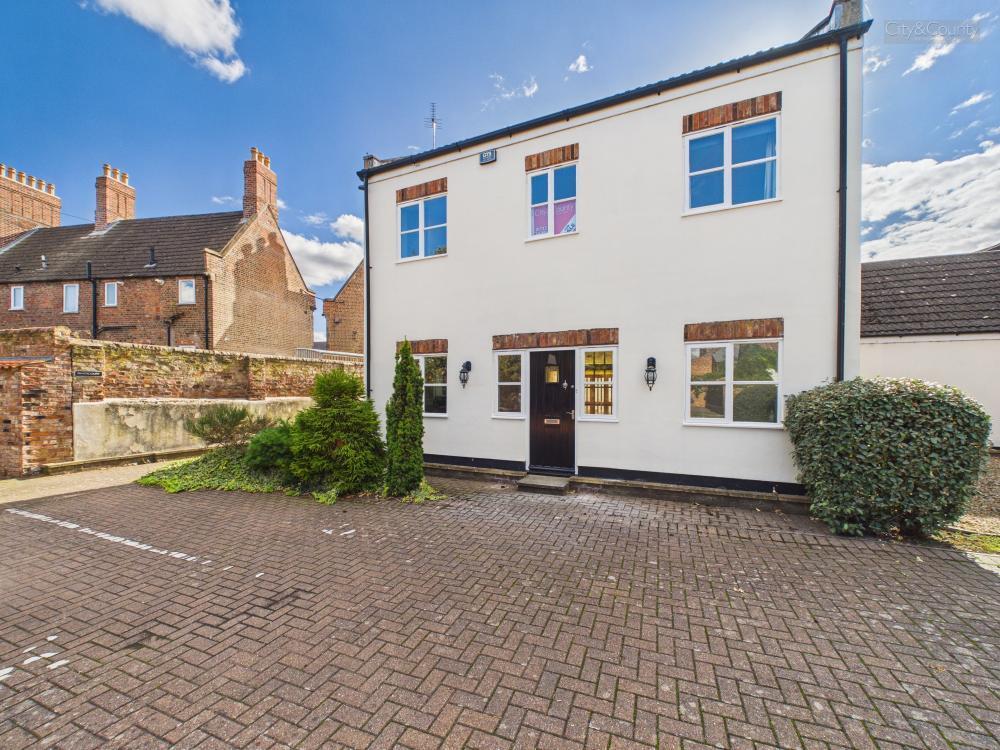
House for sale
South Holland, Spalding
2 bedrooms·2 bathrooms
212.064 €
Listed Sep 16, 2026
About this listing
A rare opportunity to acquire a spacious and highly individual home set on the sought-after Bath Lane in the heart of Spalding, just moments from the town centre and the River Welland. This former restaurant and bar, converted in the 1990s, offers bright and versatile accommodation with striking architectural features including a grand living space with a high glazed ceiling and mezzanine landing. Benefitting from private off-road parking, a low-maintenance rear garden, and being offered with no forward chain, this unique property must be viewed to fully appreciate the space and character on offer.
Situated on the quiet and highly sought-after Bath Lane in the historic market town of Spalding, South Lincolnshire, this spacious and characterful home offers a rare opportunity to acquire a truly unique property just a short stroll from the town centre and the picturesque River Welland, all within a charming conservation area, and is offered to the market with no forward chain for a smooth and straightforward purchase. Originally a restaurant and bar, the building was thoughtfully converted in the 1990s to create a bright and versatile residence full of individuality and generous proportions. The accommodation begins with a welcoming entrance hallway, which provides access to a convenient ground floor shower room and leads through to a well-appointed kitchen, sensibly arranged for everyday use while remaining connected to the rest of the home. From here, the property opens into an impressive lounge diner, a substantial and light-filled space that forms the heart of the house, enhanced by a striking high glazed ceiling that creates a wonderful sense of height and grandeur, while a spiralled staircase rises elegantly to a mezzanine-style landing area above, further adding to the home’s unique architectural appeal and open feel. The layout offers excellent flexibility for both relaxing and entertaining, with the sense of space continuing throughout. The first floor landing provides access to all rooms, including a well-proportioned master bedroom and a second comfortable bedroom, both enjoying a pleasant outlook and ample natural light, along with a family bathroom conveniently positioned to serve both rooms. Externally, the property benefits from its own private driveway, providing off-road parking for approximately three vehicles, while the adjacent apartment building maintains its own separate allocated parking. To the rear, there is a patio-style garden offering a low-maintenance outdoor space ideal for seating and entertaining, although it should be noted that there are currently works being carried out to the neighbouring building, resulting in a temporary section being screened off while the boundary wall is repaired. The freehold of the building is shared between the owner of this property and the adjoining flats, with the current owner also acting as a Director of the management company, River Court Management LTD, and flexible options are available regarding the extension of the lease term should a prospective purchaser wish to explore this further. This is a home that truly needs to be seen to fully appreciate the scale, layout, and character on offer, and early viewing is strongly recommended.
Entrance Hall - 3.09 x 2.06 (10'1" x 6'9") -
Shower Room - 2.19 x 2.06 (7'2" x 6'9") -
Lounge Diner - 8.29 x 8.02 (27'2" x 26'3") -
Kitchen - 3.14 x 5.17 (10'3" x 16'11") -
Landing - 5.41 x 2.67 (17'8" x 8'9") -
Master Bedroom - 4.42 x 3.62 (14'6" x 11'10") -
Bathroom - 2.95 x 4.02 (9'8" x 13'2") -
Bedroom Two - 3.50 x 2.97 (11'5" x 9'8") -
Epc - D - 57/76
Tenure - Leasehold - At the time of marketing the vendor has informed us of the current lease terms. Exact figures will be confirmed by your solicitor upon receipt of the management pack, when a sale has been agreed.
Years Remaining on the lease - 94
Ground rent £NIL
Service charge £2380.90 per annum
Important Legal Information - Construction: Standard
Accessibility / Adaptations: None
Building safety: No
Known planning considerations: None
Flooded in the last 5 years: No
Sources of flooding: n/a
Flood defences: No
Coastal erosion: No
On a coalfield: No
Impacted by the effect of other mining activity: No
Conservation area: Yes
Lease restrictions (answer yes if there are restrictions, eg does not allow pets): No
Listed building: No
Permitted development: No
Holiday home rental: No
Restrictive covenant: No
Business from property NOT allowed: No
Property subletting: No
Tree preservation order: No
Other: No
Right of way public: No
Right of way private: No
Registered easements: No
Shared driveway: No
Third party loft access: No
Third party drain access: No
Other: No
Parking: Driveway Private, Off Street Parking
Solar Panels: No
Water: Mains
Electricity: Mains Supply
Sewerage: Mains
Heating: Gas Mains
Internet connection: Fttp
Internet Speed: up to 2000Mbps
Mobile Coverage: EE - Excellent, O2 - Great, Three -Excellent, Vodafone - Great
Disclaimer: If you are considering purchasing this property as a Buy-to-Let investment, please be advised that certain areas may be subject to Selective Licensing schemes. Prospective purchasers are strongly advised to carry out their own due diligence to ensure compliance with any applicable licensing requirements, including any associated fees or obligations.
All information is provided without warranty.
The information contained is intended to help you decide whether the property is suitable for you. You should verify any answers which are important to you with your property lawyer or surveyor or ask for quotes from the appropriate trade experts: builder, plumber, electrician, damp, and timber expert.
What's included
Terrace
Garden
Parking
TypeTerraced house
Bedrooms2
Bathrooms2
Energy ClassD
HeatingGas Central
MunicipalitySouth Holland
Location
Map loading soon
Neighborhood data on demand
Nearby essentials will load when this section comes into view.
Listed on
Mortgage calculator
Estimated monthly payment
1.050 €/mo
Down payment10 % · 21.206 €
21.206 €190.858 € loan
Term
Total repayable315.014 €
Interest rate4.40 %
Representative estimate · Landomo is not a mortgage broker. · Rates updated April 2026