House for sale
Preston
4 bedrooms·2 bathrooms
365.852 €
Listed Sep 18, 2026
About this listing
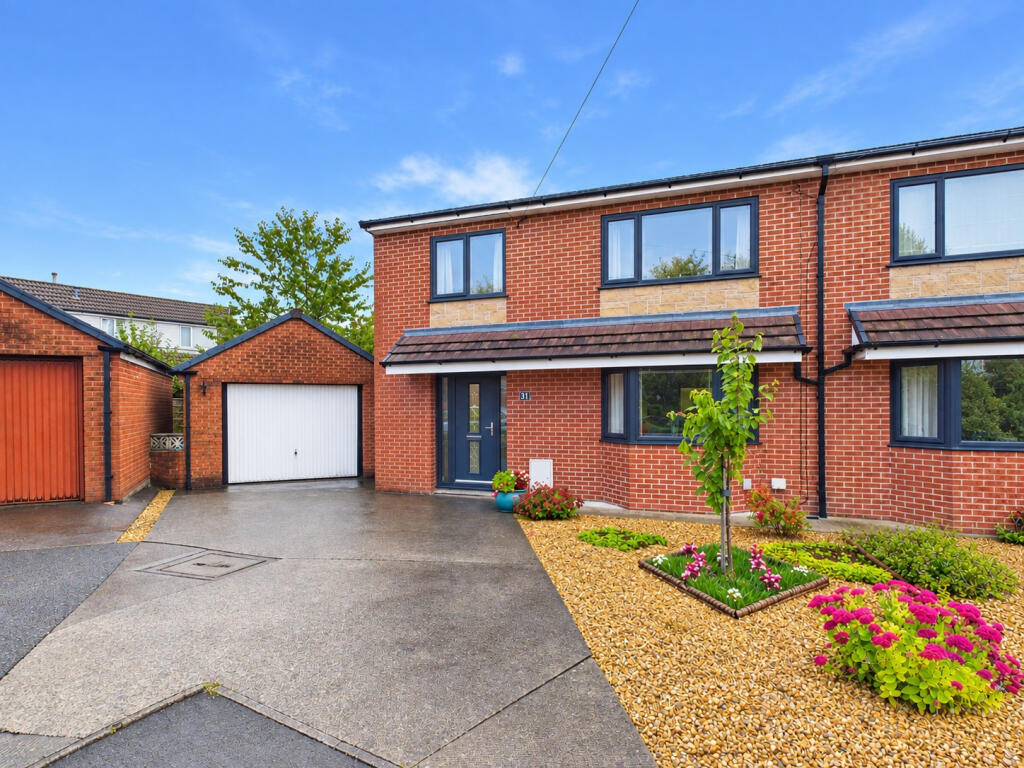
Occupying a desirable corner plot within a quiet cul de sac, this impressive semi detached property offers an ideal family home in the sought after area of Longridge. Boasting four spacious bedrooms, generous and versatile living accommodation, ample parking for two cars and a generous detached garage, the property is perfectly suited to modern family life.
The well presented accommodation provides generous and versatile living space, including a welcoming reception room, a stylish dining kitchen with quality built in appliances, and an orangery featuring triple sliding doors that open directly onto the garden, creating a wonderful connection between the indoor and outdoor living spaces. There is also a useful utility room with space for appliances, together with a convenient downstairs cloakroom with WC.
To the first floor are four spacious bedrooms, complemented by a family bathroom and a separate shower room, making the property ideally suited to growing families and those seeking flexible living arrangements.
Externally, the property benefits from a driveway providing ample off road parking for two cars, a gravelled front garden with attractive planting, and a generous detached garage fitted with an up and over door, lighting and power. The well established rear garden offers a delightful combination of outdoor spaces, including a separate patio area, enclosed lawn, raised planting beds, mature planting and a further seating or entertaining area, providing an ideal setting for relaxation, entertaining and family enjoyment. Occupying a desirable corner plot within a peaceful cul de sac in a lovely residential area of Longridge, this spacious and well appointed family home offers an excellent combination of versatile accommodation, generous outdoor space and practical parking facilities.
Entrance Hallway - 9'5 x 4'6 ft (2.87 x 1.37 m)
Storage cupboard, ceiling light point and radiator. LTV flooring, open to staircase.
WC - 4'9 x 4'7 ft (1.45 x 1.4 m)
Low level wc, pedestal wash hand basin, chrome ladder style towel radiator, ceiling light point. Window to side aspect.
Utility Room - 10'1 x 6'0 ft (3.07 x 1.83 m)
Plumbed for washing machine and dishwasher. External door onto side patio. Ceiling light point, LTV flooring and radiator. Gloss larder storage cupboard.
Dining Kitchen - 25'9 x 10'8 ft (7.85 x 3.25 m)
Stylish kitchen fitted with a range of gloss cabinets, complemented by quartz worktop. Fitted Neff appliances include induction hob, oven, microwave and warming drawer . Integrated larder fridge, second fridge and freezer. Modern extractor. Recessed lighting, plinth lighting and LTV flooring. Window to side aspect and open to dining area and orangery.
Orangery - 17'7 x 8'2 ft (5.36 x 2.49 m)
Doorway from dining area into spacious orangery having triple sliding doors onto the rear garden. Recessed lighting.
Lounge - 14'0 x 11'4 ft (4.27 x 3.45 m)
From dining area door into lounge. Feature fireplace, ceiling light point and wall lights. Bay window to front aspect. Door to hallway.
Stairs and Landing
From hallway , staircase to first floor. Ceiling light point.
Primary Bedroom - 13'11 x 11'6 ft (4.24 x 3.51 m)
Window to front aspect. A range of fitted bedroom furniture. Ceiling light point and radiator.
Bedroom Two - 9'10 x 8'6 ft (3 x 2.59 m)
Window to front aspect. Ceiling light point and radiator.
Bedroom Three - 10'2 x 8'0 ft (3.1 x 2.44 m)
Window to rear aspect. Ceiling light point and radiator.
Bedroom four - 11'0 x 7'10 ft (3.35 x 2.39 m)
Window to rear aspect. Ceiling light point and radiator.
Family Bathroom - 6'5 x 5'7 ft (1.96 x 1.7 m)
Opaque window to rear aspect. Fully tiled walls, panelled bath, wall hung wash hand basin and low level wc. Chrome ladder style towel radiator and ceiling light point.
Shower Room - 7'0 x 4'7 ft (2.13 x 1.4 m)
Shower cubicle, pedestal wash hand basin. Storage cupboard housing boiler. Tiled walls and floor. Opaque window to side aspect, radiator and ceiling light point.
External Front & Garage
Planted open garden to front and driveway allowing parking for two cars and leads to a large detached garage having light and power.
Rear Garden
Gate leads to private patio with storage shed. Garden leads to the rear garden having raised beds , mature hedging, lawn, further patio and gravelled area. A great entertaining garden.
What's included
Garden
Parking
TypeSemi-detached house
Bedrooms4
Bathrooms2
HeatingAsk Agent
Location
Map loading soon
Neighborhood data on demand
Nearby essentials will load when this section comes into view.
Listed on
Mortgage calculator
Estimated monthly payment
1.812 €/mo
Down payment10 % · 36.585 €
36.585 €329.267 € loan
Term
Total repayable543.460 €
Interest rate4.40 %
Representative estimate · Landomo is not a mortgage broker. · Rates updated April 2026