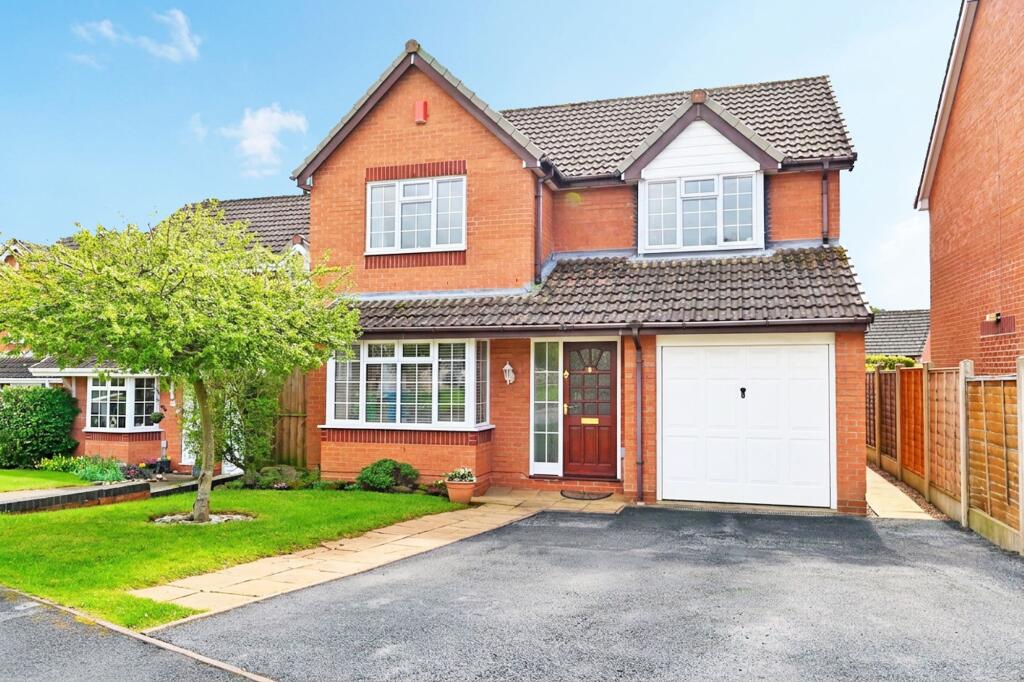
House for sale, 118 m²
Stoke-on-Trent
4 bedrooms·2 bathrooms
488.046 €
4.136 €/m²
Listed Oct 1, 2026
About this listing
A very smartly presented four-bedroom family home in a very popular residential area with the benefit of no upward chain.
The detached family home is towards the head of a quiet cul-de-sac, the outlook to the front is pleasantly open and not overlooked. A footpath at the end of the cul-de-sac leads to open fields over which the first-floor bedrooms sneak a view.
The four bedroom property is presented in immaculate condition throughout, a testament to the vendors taste.
The large kitchen is a bright, contemporary space open to the utility room which is complete with matching units and separate sink, which in turn gives access to the smartly appointed cloak room.
The sitting room opens through to the dining room by double doors, providing space to entertain or with the doors closed, a more intimate and warm space. The dining room in turn opens through to the large conservatory at the rear of the property, with a paved terrace for entertaining, bounded by shaped lawn and mature borders. There is a covered outdoor cooking area to the rear of the garden, perfect for entertaining.
There are four bedrooms on the first floor, the master having a smart en-suite shower room with double shower enclosure. The remaining three bedrooms, all of which also have fitted wardrobes are served by the contemporary principal bathroom.
The property is in a very popular location, on the outskirts of the canal town of Stone. The cricket club is within walking distance as is the centre with all the amenities one would expect of a market town.
Stone boasts excellent connections to the wider transport network the station having regular services to the mainline stations of Stoke on Trent and Stafford. The M6 motorway is a short distance away as is the A50 linking the Potteries to the M1 to the east.
There are well regarded primary and secondary schools in the town in addition to the numerous sports and leisure facilities.
EPC Rating: E
Sitting room
3.19m x 4.25m
Double glazed bay window to front with open outlook, engineered wood floor, gas fire in surround.
Double doors into the dining room
Dining room
3.03m x 3.19m
Flooring carried through from sitting room creating a unified space, perfect for entertaining.
Patio doors into conservatory
Kitchen
3.03m x 4.66m
Smartly fitted kitchen with contemporary wall and base units, double glazed to rear and side, inset sink in work surface. Integrated dishwasher, washing machine, microwave and double oven. Four ring induction hob.
Stainless sink in utility area, door to cloakroom with WC and wash hand basin.
Conservatory
3.32m x 5.56m
Large conservatory with door out to rear terrace and garden beyond. Ceramic tiled flooring. Ceiling mounted fan integrated into lights.
Radiator.
Hallway
1.92m x 4.25m
Generous hallway with internal access to the garage
Ground floor bathroom
Smartly appointed cloak room off the utility area of the kitchen, white suite comprising WC, wash hand basin and a heated towel rail..
Bedroom one & en-suite
3.51m x 3.76m
A generous double bedroom with ample space for a super-king sized bed.
Large window to front aspect, fitted wardrobes.
En-suite shower room, double shower enclosure, wash hand basin and WC.
Bedroom two
2.64m x 3.2m
Double glazed to front aspect with nice open view, built in wardrobe.
Bedroom three
2.13m x 2.42m
Double glazed to rear with a pleasant view over the garden, fitted wardrobe.
Bedroom four
2.13m x 2.38m
Double glazed window to rear, fitted wardrobe.
Bathroom
1.83m x 2.06m
P-shaped bath with shower over, WC, wash hand basin, heated towel rail. Tiled flooring.
Garden
Large rear garden with a large, paved entertaining area, outdoor cooking area and shaped lawn.
Parking - Garage
Integral single garage.
Parking - Driveway
Large driveway with parking for a number of vehicles.
What's included
Garage
Parking
TypeDetached house
Living Area118 m²
Bedrooms4
Bathrooms2
Energy ClassE
HeatingGas Central
Location
Map loading soon
Neighborhood data on demand
Nearby essentials will load when this section comes into view.
Listed on
Mortgage calculator
Estimated monthly payment
2.417 €/mo
Down payment10 % · 48.805 €
48.805 €439.241 € loan
Term
Total repayable724.974 €
Interest rate4.40 %
Representative estimate · Landomo is not a mortgage broker. · Rates updated April 2026