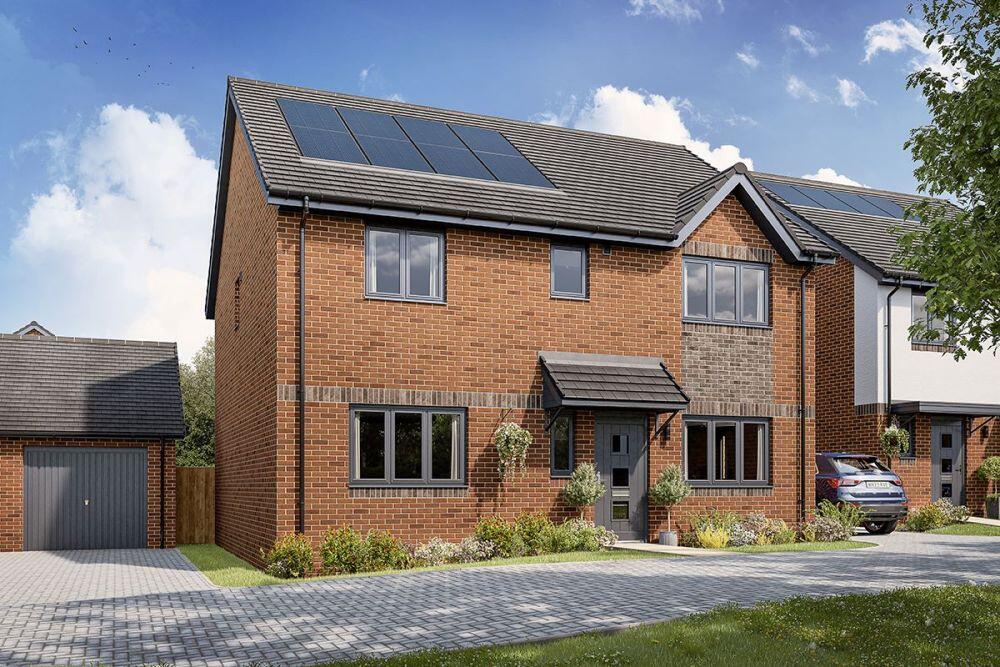
House for sale
Reading, Barkham
4 bedrooms
856.873 €
Listed Sep 19, 2026
About this listing
The Dorking is a spacious and flexible four-bedroom family home of high quality throughout. Spread over two storeys, it offers ample living and entertaining spaces including a generous kitchen-dining area and a separate living room, both of which benefit from an abundance of natural light. A study allows for the option of providing a home-working space, or alternatively can be used as a snug or playroom. Upstairs, both the large main bedroom and guest bedroom feature an en suite and two further bedrooms share a family bathroom.
For further information, please speak to our sales team.
- This home is freehold tenure with managed common areas
- Freehold not yet registered at Land Registry
- Service charge - £511.84 per year. Correct at the time of publication, the service charge may increase in future in line with increases in estate costs.
- Expected council tax band F as at April 2026
- Dwelling type: Detached House
- Construction Method: Traditional Brick & Block
- Indicative EPC Rating: B
Please note, the digital illustrations are for illustration purposes only and any may not accurately depict elevation materials, gradients, landscaping or
street furniture and may be subject to change. Whilst every effort has been made to ensure that the measurements and dimensions referred to in this
brochure are an accurate reflection of the dimensions and measurements of the plots when built, the dimensions may vary from the measurements
shown in the brochure save that any such variation shall be no greater than +/- 50mm of the measurements referred to in the brochure. You are strongly
advised, therefore, not to order any carpets, appliances or any other goods which depend on precise dimensions before carrying out an actual
measurement within your reserved plot. Whilst every reasonable effort has been made to ensure that the information contained in this brochure is
correct, it is designed specifically as a guide only and does not constitute or form any part of a contract of sale transfer or lease unless any point that you
specifically want to rely on is confirmed in writing by Crest Nicholson and is referred to in the contract. Please ask a sales executive for further details.
Crest Nicholson is a registered developer with the New Homes Quality Code. Please speak to a sales executive if you need further help with any
marketing material including provision in another format. 1012006/September 2024.
Crest Nicholson is a registered developer with the New Homes Quality Code. Please speak to a sales executive if you need further help with any marketing material including provision in another format.
More information on further charges which may apply can be found in the Customer Information Guide or speak to a sales executive.
Please note, the digital illustrations are for illustration purposes only and any may not accurately depict elevation materials, gradients, landscaping or street furniture and may be subject to change. Whilst every effort has been made to ensure that the measurements and dimensions referred to on our website, property portals and in our brochures are an accurate reflection of the dimensions and measurements of the plots when built, the dimensions may vary from the measurements shown save that any such variation shall be no greater than +/- 50mm of the measurements referred to on our website, property portals and in our brochures. You are strongly advised, therefore, not to order any carpets, appliances or any other goods which depend on precise dimensions before carrying out an actual measurement within your reserved plot. Whilst every reasonable effort has been made to ensure that the information contained on our website, property portals and in our brochures is correct, it is designed specifically as a guide only and does not constitute or form any part of a contract of sale transfer or lease unless any point that you specifically want to rely on is confirmed in writing by Crest Nicholson and is referred to in the contract. Please ask a sales executive for further details.
Room Dimensions
Ground Floor
KITCHEN / DINING / FAMILY AREA - 8.50m x 3.20m 27'11" x 10'6"
LIVING ROOM - 4.93m x 3.55m 16'2" x 11'8"
STUDY - 3.25m x 2.60m 10'8" x 8'6"
First Floor
BEDROOM 1 - 4.23m x 3.75m 13'11" x 12'4"
BEDROOM 2 - 4.65m x 2.70m 15'3" x 8'10"
BEDROOM 3 - 3.95m x 2.69m 13'0" x 8'10"
BEDROOM 4 - 3.48m x 2.47m 3.48m x 2.47m
What's included
Garden
Garage
TypeDetached house
Bedrooms4
Energy ClassB
HeatingGas Central
Location
Map loading soon
Neighborhood data on demand
Nearby essentials will load when this section comes into view.
Listed on
Mortgage calculator
Estimated monthly payment
4.243 €/mo
Down payment10 % · 85.687 €
85.687 €771.186 € loan
Term
Total repayable1.272.854 €
Interest rate4.40 %
Representative estimate · Landomo is not a mortgage broker. · Rates updated April 2026