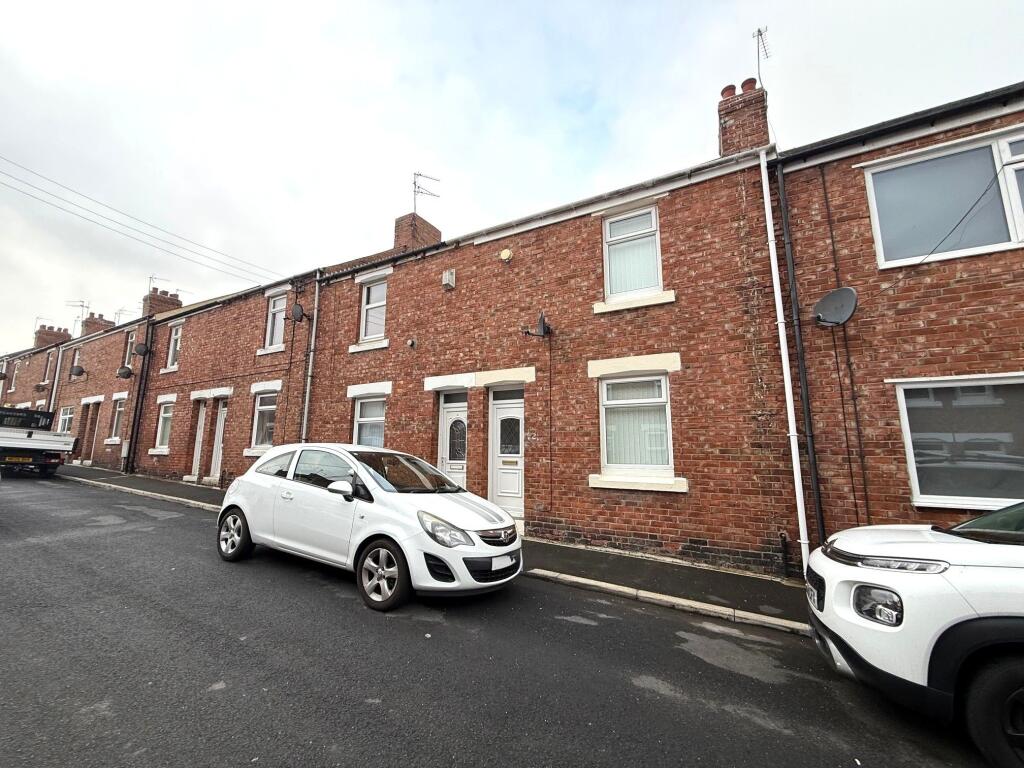
House for sale
Durham
2 bedrooms·1 bathroom
110.703 €
Listed Aug 28, 2026
About this listing
IMMACULATELY PRESENTED THROUGHOUT. NEUTRAL DECOR. RECENT FLOORING. EXCELLENT SIZED LOUNGE / DINING ROOM. 2 DOUBLE BEDROOMS
Mid terraced home located in this highly convenient town centre location. Deceptively spacious accommodation includes two spacious reception rooms, two double bedrooms, modern fitted Kitchen and re-fitted white bathroom suite with both bath and shower facilities. FLOORING has been recently fitted throughout, the open plan lounge diner is of considerable size 21' x 11'4 and there is an attractive feature fireplace to lounge. Kitchen includes range of fitted and wall and base units and integrated fridge with free standing gas cooker. Externally to rear there is an enclosed Westerly facing rear yard with shed.
The property is warmed via a combination boiler, double glazed throughout. Benson Street located off Durham Road, is ideally situated close to Chester Le Streets town centre amenities and the attractive Riverside Park area adjacent to the River Wear and First Class County Cricket ground. It therefore lies within walking distance of the towns many shops and leisure facilities. The town is an excellent commuter base with good road links to Durham City, Gateshead, Newcastle upon Tyne and Sunderland.
Property Comprises
Hallway, Via double glazed upvc door, radiator, smoke alarm, and stairs to the 1st floor
Lounge / Diner. 21'2 x 11'2 (6.44m x 3.41m). Double glazed windows to the front and rear, carpets to lounge area, tiling to dining area, glass wall mounted electric fire, 2 x radiators and Tv point.
Kitchen. 8'4 x 7'8 (2.53m x 2.35m). Double glazed upvc door, double glazed window to rear, Fitted with a range of wall and base units, built in fridge, free standing gas oven, extractor hood, stainless steel sink and drainer with mixer tap, tiling to splash backs, plumbing for washing machine and tiled flooring.
Landing with loft access and smoke alarm.
Bedrooms 1. 13'4 x 10' (3.18m x 2.49m). Double glazed window to front, radiator and wall fitted Tv point
Bedroom 2. 10'5 x 8'2 (3.18m x 2.49m). Double glazed window to rear, radiator, storage cupboard housing a combi boiler.
Bathroom. 7'10 x 7'1 (2.39m x 2.15m) . Double glazed window to rear, quality white suite with bath, shower facilities over bath, glass shower screen, w/c, hand wash basin, radiator, part tiled walls and tiled floor.
Externally there's a westerly facing rear yard and benefits from a shed for additional storage.
What's included
Terrace
Garden
Key Stats
Key Stats
TypeTerraced house
Bedrooms2
Bathrooms1
HeatingAsk Agent
Location
Map loading soon
Neighborhood data on demand
Nearby essentials will load when this section comes into view.
Listed on
Mortgage calculator
Estimated monthly payment
548 €/mo
Down payment10 % · 11.070 €
11.070 €99.633 € loan
Term
Total repayable164.446 €
Interest rate4.40 %
Representative estimate · Landomo is not a mortgage broker. · Rates updated April 2026