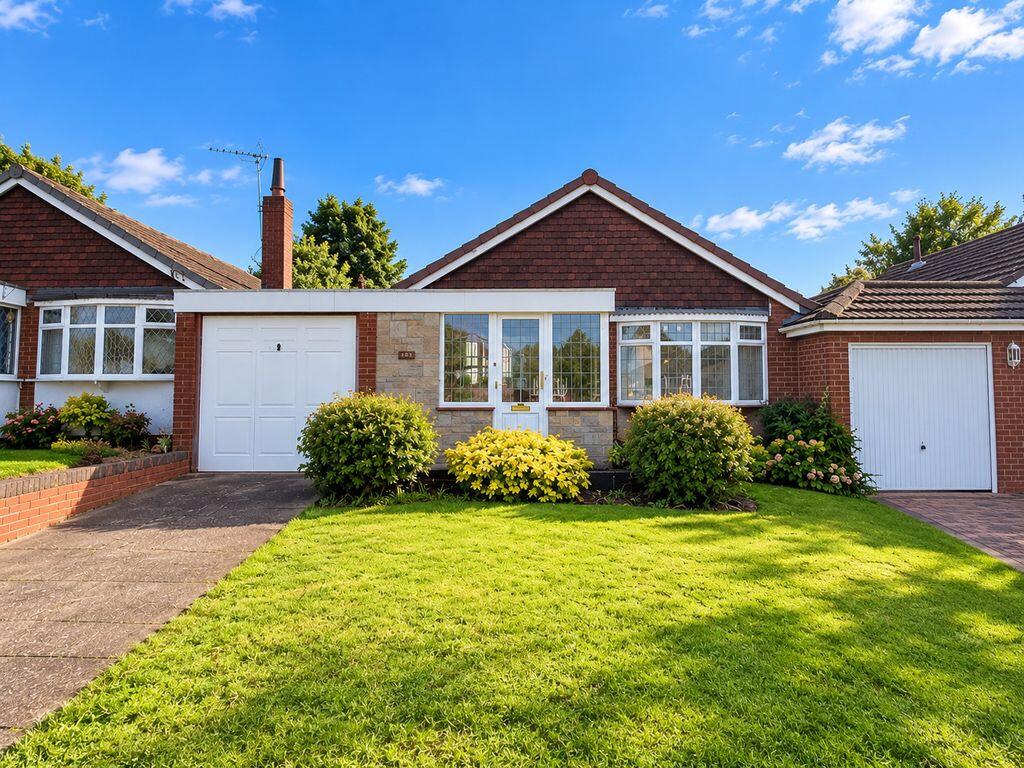
House for sale
Walsall
2 bedrooms·1 bathroom
298.586 €
Listed Oct 20, 2026
About this listing
*NO ONWARD CHAIN*
Welcome to Springhill Road, Burntwood...
Paul Carr Estate Agents are delighted to present this two-bedroom link-detached bungalow, ideally positioned in the heart of Burntwood. Conveniently located within walking distance of local schools, shops and everyday amenities, this property offers fantastic potential for buyers looking to create a home of their own.Stepping inside, an entrance porch leads through to the hallway and into a generously proportioned living room, offering ample space for both comfortable seating and a dining area.The kitchen is situated towards the front of the property and provides direct access to the tandem garage, a versatile space ideal for secure parking, additional storage or a home workshop. To the rear of the garage, a practical utility area provides further convenience.The bungalow offers two well-proportioned bedrooms, both enjoying views over the rear garden. Completing the accommodation is a family bathroom, conveniently accessed from the hallway, alongside an airing cupboard housing the boiler.Externally, the rear garden presents an exciting opportunity for buyers wishing to put their own stamp on the outdoor space. Featuring a combination of lawned and patio areas, there is plenty of potential to create a beautiful garden for relaxing or entertaining.To the front, the property benefits from a driveway providing off-road parking, together with an additional lawned garden.
If you think Springhill Road could be the property for you, give the team a call today on !
Identity Verification Fee - We are required by law to conduct anti-money laundering checks on all those buying a property as part of our due diligence. As agents acting on behalf of the seller, we are required to verify the identity of all purchasers once an offer has been accepted, subject to contract. The initial checks are carried out on our behalf by Lifetime Legal . A non-refundable administration fee of £47.50 + VAT (£57.00 including VAT) applies which covers the cost of obtaining relevant data and any manual checks and monitoring which might be required. This fee will need to be paid by you in advance of us issuing a memorandum of sale, directly to Lifetime Legal, and is non-refundable.
Porch
2.42m (7'11") x 0.89m (2'11")
Two windows to front, window to side, door to:
Hall
2.82m (9'3") x 1.04m (3'5")
Sliding door, door to:
Lounge Diner
4.73m (15'6") x 4.71m (15'5")
Bay window to front, door to:
Bedroom 1
3.84m (12'7") x 3.75m (12'4")
Window to rear.
Bathroom
2.13m (7') x 1.65m (5'5")
Window to side.
Bedroom 2
3.40m (11'2") x 2.73m (8'11")
Window to rear.
Kitchen
3.62m (11'10") x 2.53m (8'4")
Window to side, door to:
Store
1.04m (3'5") x 0.82m (2'8")
Tandem garage
9.72m (31'11") x 2.92m (9'7")
Window to rear, Up and over door, door.
What's included
Garden
Parking
TypeDetached house
Bedrooms2
Bathrooms1
HeatingAsk Agent
Location
Map loading soon
Neighborhood data on demand
Nearby essentials will load when this section comes into view.
Listed on
Mortgage calculator
Estimated monthly payment
1.478 €/mo
Down payment10 % · 29.859 €
29.859 €268.727 € loan
Term
Total repayable443.538 €
Interest rate4.40 %
Representative estimate · Landomo is not a mortgage broker. · Rates updated April 2026