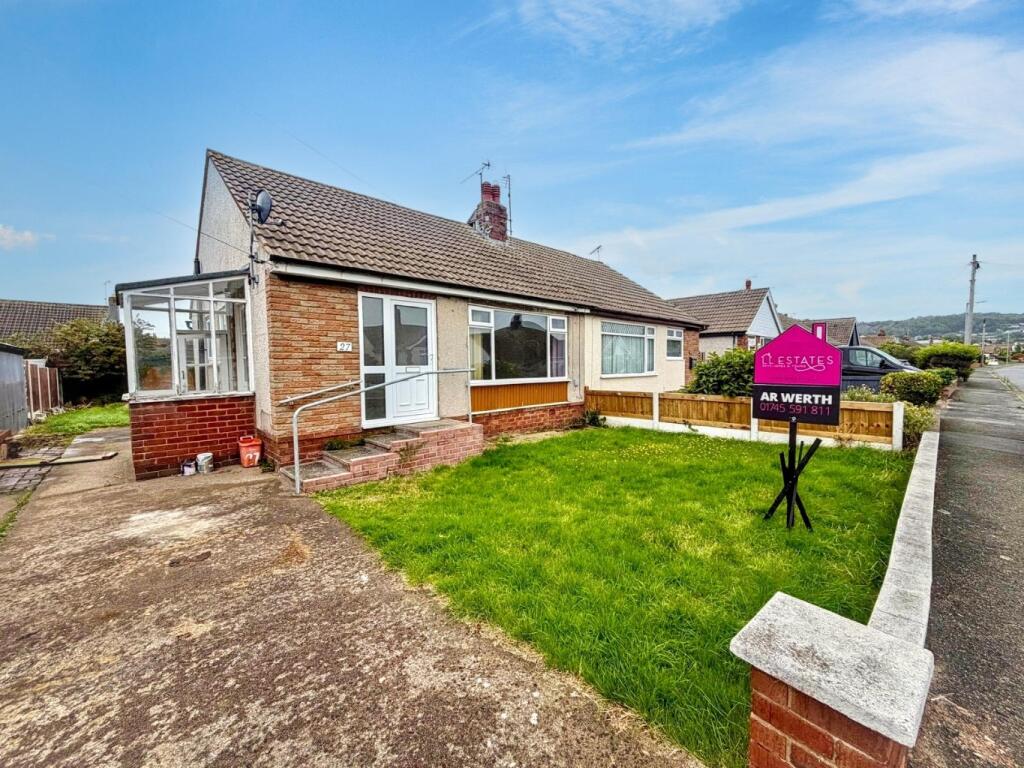
House for sale
Llandudno, Prestatyn
2 bedrooms·1 bathroom
167.836 €
Listed Sep 21, 2026
About this listing
A great opportunity to purchase your first home in a great location of Prestatyn. With no forward chain and a blank canvas to work with, this should be at the top of your viewing list!
The accommodation comprises a welcoming lounge/diner, kitchen, two bedrooms, bathroom and a useful side porch. The property would benefit from some modernisation, giving the new owner the opportunity to update and personalise the home to their own taste.
Outside, there is a good-sized rear garden offering plenty of space for gardening, relaxing or entertaining, along with a front garden and private driveway providing useful off-road parking.
The location is another real plus, with Prestatyn town centre, local shops, cafés and everyday amenities within easy reach. The promenade and seafront are also nearby, while Prestatyn railway station and the A55 provide excellent connections for travelling further afield.
With its manageable two-bedroom layout, generous garden, off-road parking and the huge advantage of no onward chain, this is a property with plenty of potential in a well-established part of Prestatyn.
A great opportunity for anyone looking for a bungalow they can modernise, make their own and move into without being held up by an onward chain.
Room measurements
Hall
Porch: 1.31m x 1.54m (4'4'' x 5'1'')
Lounge: 4.04m x4.01m (13'3'' x 13'2'')
Kitchen: 2.16m x 2.57m (7'1'' x 8'5'')
Bedroom One: 3.10m x 3.54m (10'2'' x 11'7'')
Bedroom Two: 3.13m x 2.00m (10'3'' x 6'7'')
Bathroom: 2.13m x 1.38m (7'0'' x 4'6'')
Property information
Construction: Standard
Tenure: Freehold
Services: Mains water, drains and sewerage, Gas and Electric
Boiler: Located in the kitchen approx. 3 years ago fitted
Loft: Insulated, no ladder
EPC Rating C
Denbighshire County Council Band C
Disclaimer & Important Information
The information contained within these particulars has been prepared by LL Estates to assist prospective purchasers in considering the property. The details are intended as a general guide and do not form part of an offer, contract or warranty.
Whilst we take care when preparing our property particulars, we cannot guarantee that all descriptions, photographs, floor plans, measurements or other information are completely accurate. Photographs and floor plans are provided for guidance and should not be relied upon as exact representations of the property. Any measurements given are approximate, and prospective purchasers should make their own enquiries and satisfy themselves as to any information they consider important before proceeding with a purchase.
LL Estates has not tested any services, systems, appliances, fixtures or fittings and therefore cannot confirm their condition, operation or suitability. We strongly recommend that purchasers carry out their own inspections and obtain any professional advice they consider necessary before entering into a legally binding commitment.
LL Estates acts on behalf of the seller and cannot accept responsibility for any loss, expense or liability arising from reliance upon the information contained within these particulars.
Anti-Money Laundering
In accordance with current Anti-Money Laundering legislation and Government requirements, all purchasers and sellers are required to provide suitable identification and complete electronic identity verification before a sale can be formally confirmed. An administration charge of £30 per person applies for these checks.
We ask that all parties provide the required information promptly to help ensure that there is no unnecessary delay in progressing the transaction.
Further information regarding LL Estates' terms of business and privacy policy is available from our office or on our website.
What's included
Garden
Parking
TypeSemi-detached house
Bedrooms2
Bathrooms1
Energy ClassC
HeatingCentral
Location
Map loading soon
Neighborhood data on demand
Nearby essentials will load when this section comes into view.
Listed on
Mortgage calculator
Estimated monthly payment
831 €/mo
Down payment10 % · 16.784 €
16.784 €151.052 € loan
Term
Total repayable249.314 €
Interest rate4.40 %
Representative estimate · Landomo is not a mortgage broker. · Rates updated April 2026