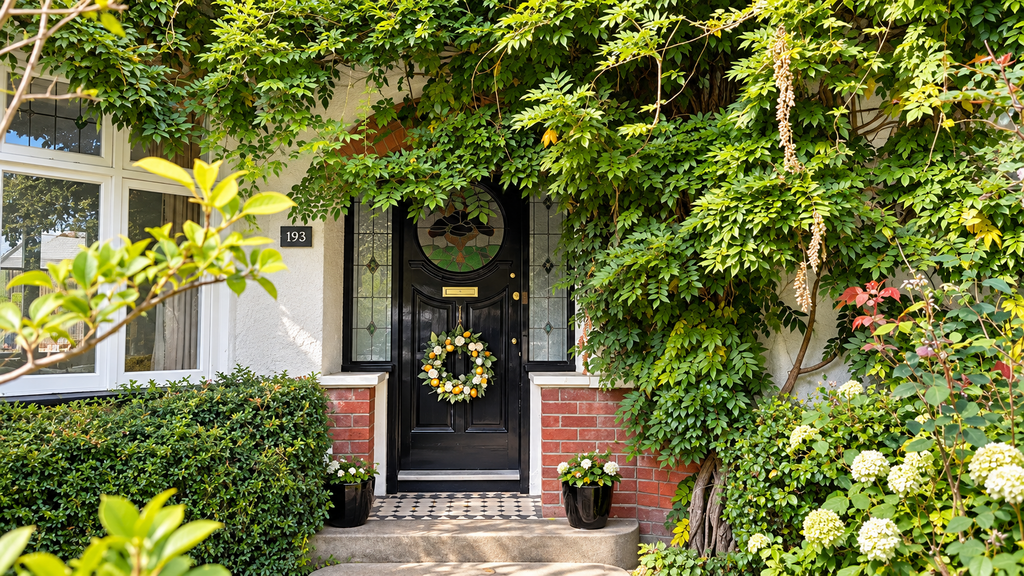
House for sale, 132 m²
Southampton
3 bedrooms·2 bathrooms
718.176 €
Listed Oct 27, 2026
About this listing
A rare opportunity to acquire this stunning three bedroom detached double fronted property boasting an abundance of character features throughout and conveniently situated with easy access to local shops and amenities. The property comprises three double bedrooms with En suite & dressing room to master, and family bathroom. Downstairs offers living room with cast iron open fireplace, separate dining room, kitchen, downstairs cloakroom and conservatory. Further features include a driveway for several vehicles leading to a garage and a good size secluded rear garden. Front Approach - Block paved driveway providing parking for several vehicles leading to garage with double doors, enclosed by wooden panel fence, remainder of garden is mature shrubs and flowered borders with flowing wisteria, and secured side gated access. Entrance Hall - Original solid wooden door with stained glass window to front with double glazed lead light stained glass windows to either side, original solid wood flooring, picture rail and dado rail, radiator, under stairs storage cupboard, twisting staircase to 1st floor, door to: Living Room - 4.27m x 4.09m (14'0" x 13'5") - Original secondary glazed Window to front aspect, exposed wooden flooring, double radiator, 1800s cast iron open fireplace with slate hearth and decorative wooden mantle over, smooth ceiling, picture rail, TV point, double doors to : Conservatory - 4.90m x 2.24m (16'1 x 7'4") - Half brick and double glazed construction with polycarbonate roof, two sets of doors leading to rear garden, patterned tiled flooring, power and light connected, original wooden door to larder cupboard with woodenb shelving and power point for freezer, door to: Wc - Fitted with an original high flush cast iron WC with patterned tiled flooring, obscure window to rear aspect. Kitchen - 3.76m x 3.35m (12'4 x 11'0) - Fitted with a matching range of wooden fronted base and eye level units and drawers with solid oak worktops, one and half bowl porcelain sink and drainer with stainless steel mixer taps, handmade pine dresser and display cabinet, space for gas/electric oven with pull out extractor fan with brick effect tiled wall, plumbing for washing machine, undercounter space for dishwasher and fridge. two windows to side aspect, smooth ceiling with ceiling spotlights, patterned tiled flooring. door to conservatory. Dining Room - 3.99m x 3.35m (13'1 x 11'0) - Original bay window to front, wooden flooring, decorative cast iron feature fireplace, double radiator, picture rail, coved to smooth ceiling. First Floor Landing - Original window to front elevation, exposed wooden flooring, radiator, dado and picture rails, smooth ceiling, door to: Master Bedroom - 4.27m 4.22m (14'0 13'10) - Original window to front, exposed wooden flooring, radiator, decorative feature fireplace with tiled hearth, picture rail, smooth ceiling, door to: En Suite Shower Room/Dressing Area - 4.72m x 2.90m (15'6 x 9'6) - Steps leading down from master bedroom, duel aspect two lead light obscure glass porthole windows, Fitted three piece suite comprising tiled walk in shower enclosure with shower over, low level WC, pedestal wash hand basin, storage cupboard. Wooden flooring, double radiator, extractor fan, smooth ceiling. Bedroom 2 - 3.89m x 3.35m (12'9 x 11'0) - Original window to rear aspect, exposed wooden flooring, radiator, decorative cast iron feature fireplace with slate tiled hearth, picture rail, smooth ceiling. Bedroom 3 - 3.35m,1.52m x 2.69m (11,5 x 8'10) - Original hardwood window, exposed wooden flooring, radiator, coved to smooth ceiling with access to loft hatch via pull down wooden ladder with boarding and light point. Bathroom - Fitted three piece character suite comprising cast iron roll top bath with Griffin claw feet and shower over, high level cast iron flush WC, inset corner wash hand basin, floor to ceiling tiled walls, vinyl flooring, original obscure window to side, storage cupboard housing wall mounted gas combination boiler. Rear Garden - Secluded and mature rear garden enclosed by wooden panelled fence, mainly laid to lawn with paved patio seating area, mature shrub borders, side gated access, courtesy door to rear of garage Garage - 4.98m x 2.87m (16'4 x 9'5) - Attached brick built garage with double doors to front, rear door to garden, windows to side, small inspection pit, power and light connected and cold water tap.
What's included
Garden
Garage
Parking
TypeDetached house
Living Area132 m²
Bedrooms3
Bathrooms2
HeatingGas Central
Location
Map loading soon
Neighborhood data on demand
Nearby essentials will load when this section comes into view.
Mortgage calculator
Estimated monthly payment
3.556 €/mo
Down payment10 % · 71.818 €
71.818 €646.358 € loan
Term
Total repayable1.066.824 €
Interest rate4.40 %
Representative estimate · Landomo is not a mortgage broker. · Rates updated April 2026