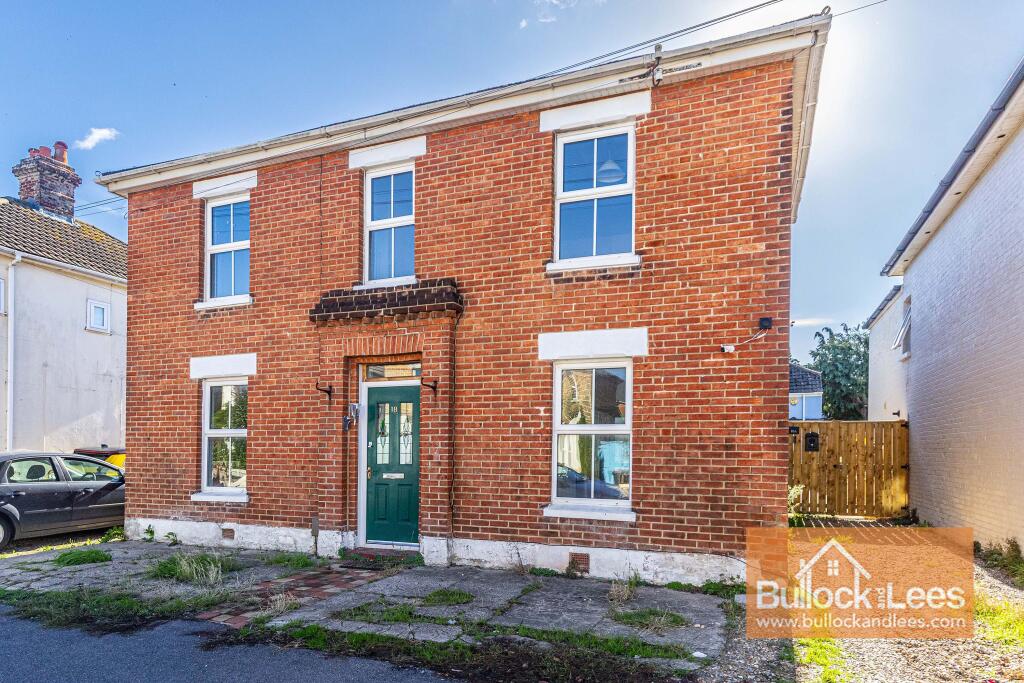
House for sale, 119 m²
Bournemouth, Boscombe
4 bedrooms·2 bathrooms
479.212 €
4.027 €/m²
Listed Oct 19, 2026
About this listing
Presented in tidy and modern condition, this great family home offer versatile accommodation in a great location.
You enter via the front door into the HALLWAY which has stairs up to the first floor and doors to the ground floor accommodation.
The LIVING ROOM is to the right and runs front to back, the full depth of the house. There is ample space for both sofa and dining suites and has an archway through to the kitchen, along with doors to both the garden and the CONSERVATORY. The room has part panelled walls and a decorative fireplace feature in the lounge area.
The conservatory is of dwarf wall/uPVC primary construction with a tiled floor and is a great size, sufficient for a family sized tables or sofa suite. It has its own door to the garden, of course.
The KITCHEN has windows to the rear with a good selection of units to both sides and a door to the GROUND FLOOR SHOWER ROOM as well.
There is a sink with mixer tap by the rear window and cooking facilities are provided by an inset electric hob with housed oven under and extractor over. Integrated fridge/freezer to one corner (none tested).
The shower room has its own obscure glazed window to the rear and is fitted with a corner, large shower, WC and vanity basin.
The last room on the ground floor doubles up as a FOURTH BEDROOM, or separate RECEPTION ROOM, perhaps for a home office or family room. It has a window to the front and a decorative Victorian style fireplace.
At the top of the stairs is the good sized FIRST FLOOR LANDING with doors to the bedrooms.
BEDROOM ONE has a window to the front with decorative fireplace and space for double bed and wardrobes etc...
BEDROOM TWO is virtually identical but mirror reversed.
BEDROOM THREE is still a double but with its window to the rear overlooking the garden. Again there is ample space for a double bed and wardrobes.
The BATHROOM has been modernised with an obscured glazed window to the rear, large corner shower similar the that of downstairs, WC, vanity basin with mirror over and a selection of linen cupboards and shelves.
OUTSIDE, to the front the house has been laid to hardstanding that provides off-road parking, whilst unrestricted on-road parking is also available if required.
To the rear the garden is accessed via the doors in the conservatory and living room. There is a patio area adjacent the house with shallow steps up to a raised area and several mature conifers at the end.
IMPORTANT NOTE:
These particulars are believed to be correct but their accuracy is not guaranteed. They do not form part of any contract. Nothing in these particulars shall be deemed to be a statement that the property is in good structural condition or otherwise, nor that any of the services, appliances, equipment or facilities are in good working order or have been tested. Purchasers should satisfy themselves on such matters prior to purchase.
TypeDetached house
Living Area119 m²
Bedrooms4
Bathrooms2
HeatingGas Central
Location
Map loading soon
Neighborhood data on demand
Nearby essentials will load when this section comes into view.
Listed on
Mortgage calculator
Estimated monthly payment
2.373 €/mo
Down payment10 % · 47.921 €
47.921 €431.291 € loan
Term
Total repayable711.852 €
Interest rate4.40 %
Representative estimate · Landomo is not a mortgage broker. · Rates updated April 2026