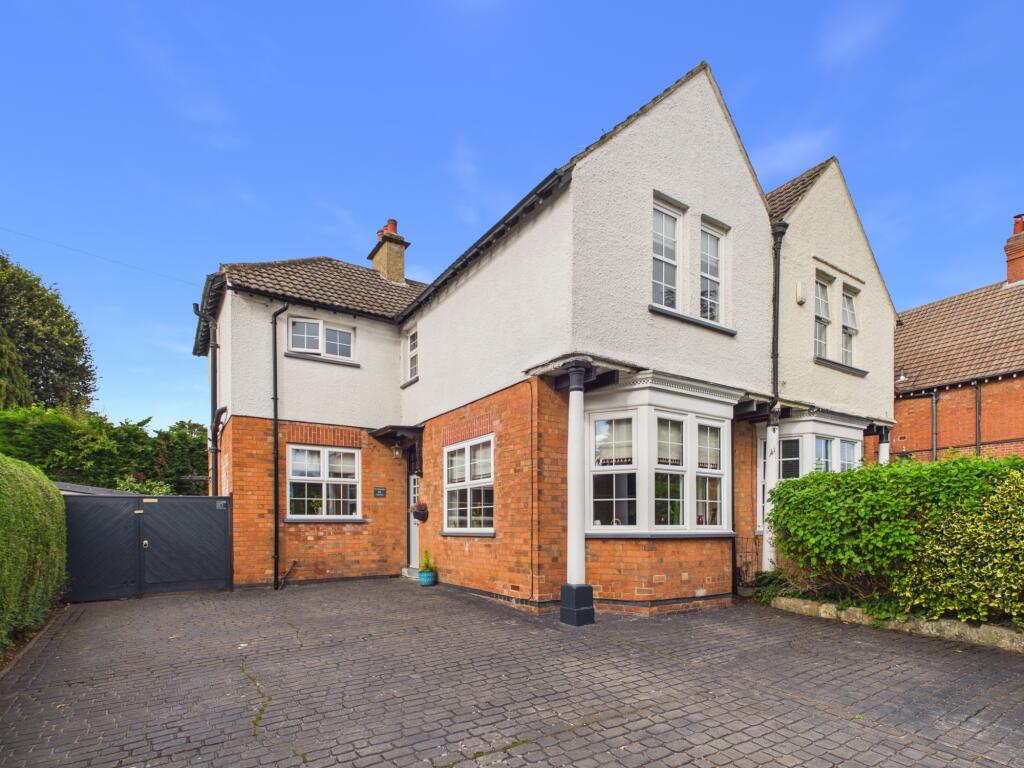
House for sale, 101 m²
Derby, Chellaston
3 bedrooms·1 bathroom
442.410 €
4.380 €/m²
Listed Oct 6, 2026
About this listing
Set on Derby Road in the popular Chellaston area, this well presented three-bedroom semi-detached house offers generous family accommodation, a spacious breakfast kitchen with central island, two reception rooms, off road parking and an established rear garden together with a versatile timber garden room.
The ground floor opens into an entrance hall featuring a traditional tiled floor and staircase to the first floor. From here, there is access to a separate lounge with a wide bay window, feature fireplace and attractive solid wood flooring. The dining room provides an additional reception space and offers versatility for a variety of family uses. The spacious breakfast kitchen forms the practical heart of the home and is fitted with a range of neutral-coloured units, extensive worksurfaces and a large central island incorporating breakfast bar seating; twin French doors open directly out onto the garden, creating a seamless connection between the kitchen and outdoor space; the recessed spotlights and pendant lighting provide a bright and inviting environment. A separate utility room and convenient ground floor cloakroom/WC complete the accommodation on this level. On the first floor, the landing leads to three bedrooms and the family bathroom. The principal bedroom is of a generous size, with fitted wardrobes and space for additional furniture. The second bedroom also benefits from fitted storage and an attractive feature fireplace, while the third is a comfortable bedroom, currently arranged with space for a desk. The bathroom is fitted with a bath and shower over, WC and handbasin.
Outside, the property stands back behind a block-paved driveway offering off road parking, with gated access alongside the house. The enclosed rear garden is mainly laid to lawn, complemented by mature hedging, established planting and paved seating areas. The timber garden room is fully insulated, electrically heated, provides useful additional space and is currently arranged as a comfortable sitting/music room. A further timber outbuilding offers additional garden storage.
Derby Road in Chellaston is a well established residential area with a range of local shops, schools and everyday amenities. The property is also conveniently placed for access to Derby city centre and surrounding road links, making it suitable for families and commuters alike.
Internal viewings are highly recommended to appreciate the accommodation on offer.
Entrance Hall
7'9" x 6'8" (2.4m x 2.0m)
Lounge
14'2" x 12'3" (4.3m x 3.7m)
Dining Room
12'1" x 9'7" (3.7m x 2.9m)
Breakfast Kitchen
16'4" x 12'9" (5.0m x 3.9m)
Utility Room
4'6" x 4'0" (1.4m x 1.2m)
Cloakroom/WC
4'1" x 2'8" (1.2m x 0.8m)
First Floor Landing
7'10" x 6'0" (2.4m x 1.8m)
Bedroom
14'4" x 10'10" (4.4m x 3.3m)
Bedroom
12'10" x 11'3" (3.9m x 3.4m)
Bedroom
12'5" x 7'11" (3.8m x 2.4m)
Bathroom
9'2" x 5'2" (2.8m x 1.6m)
Garden Room
11'1" x 8'0" (3.4m x 2.4m)
Garden Storage
13'11" x 4'10" (4.2m x 1.5m)
Buyer Information
1. Anti-Money Laundering (AML) Regulations: We are legally required to verify all purchasers. The cost is £24 (inc VAT) per person.
2. General: These sales particulars are intended as a general guide only. If any detail is especially important, please contact us—particularly if you’re travelling a long distance to view.
3. Measurements: All measurements are approximate and provided for guidance only.
4. Services: Services, equipment, and appliances have not been tested. Buyers should arrange their own surveys or inspections.
5. These details are given in good faith but do not form part of any offer or contract. Information should be independently verified. Hannells Limited and its employees or agents are not authorised to make representations or warranties regarding the property.
6. Additional AML Charges may apply for complex cases, including trusts, overseas companies, overseas owners, or company structures requiring enhanced due diligence and verification.
What's included
Garden
Parking
TypeSemi-detached house
Living Area101 m²
Bedrooms3
Bathrooms1
Energy ClassC
HeatingAsk Agent
Location
Map loading soon
Neighborhood data on demand
Nearby essentials will load when this section comes into view.
Listed on
Mortgage calculator
Estimated monthly payment
2.191 €/mo
Down payment10 % · 44.241 €
44.241 €398.169 € loan
Term
Total repayable657.184 €
Interest rate4.40 %
Representative estimate · Landomo is not a mortgage broker. · Rates updated April 2026