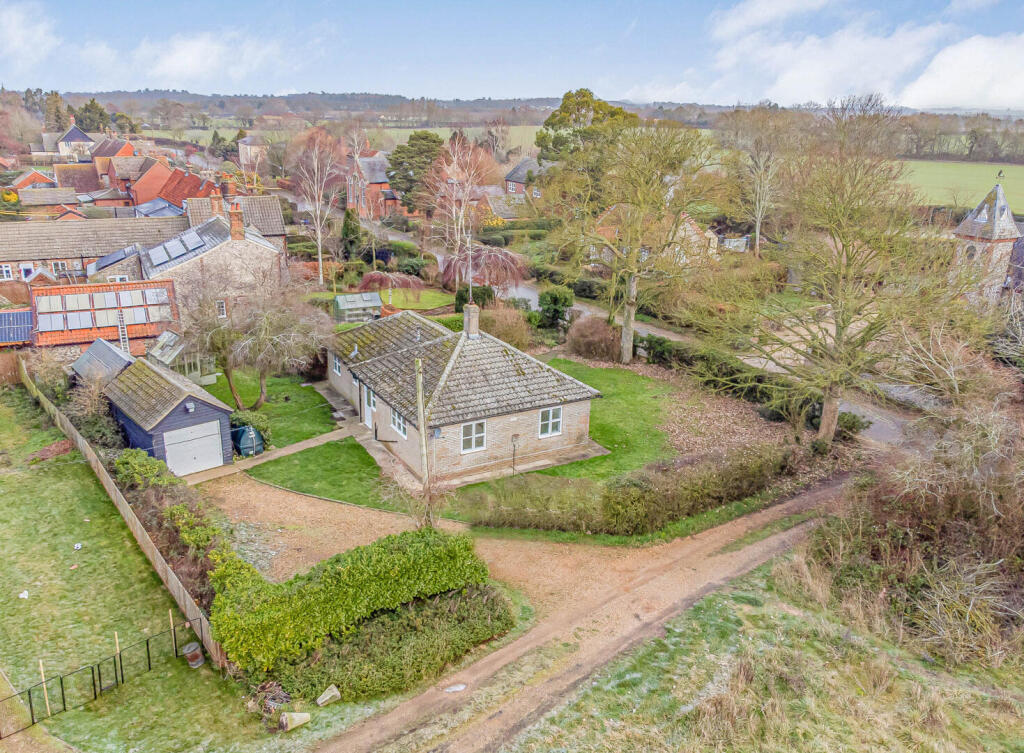
House for sale, 87 m²
West Suffolk, Higham
3 bedrooms·1 bathroom
447.387 €
5.142 €/m²
Listed Oct 5, 2026
About this listing
A well-positioned detached bungalow offering excellent potential to extend (stp) and improve, situated in the highly sought after and picturesque village of Higham. The property is set centrally within a fantastic sized plot and currently offers a spacious kitchen/breakfast room, a separate utility room, a living room with open fireplace and 3 bedrooms. Outside, the property benefits from a garage, workshop, ample driveway parking and attractive wrap around gardens. NO CHAIN.
Entrance Hall - with entrance door, radiator.
Living Room - A dual aspect room with double glazed windows to the front and side aspects, open fireplace with red brick surround, radiator.
Kitchen/Breakfast Room - A dual aspect room with double glazed windows to the side and rear aspects comprising a range of matching wall and base mounted units with worktop surfaces over, built-in 4 ring electric hob, eye level electric oven, stainless steel sink, space and plumbing for appliances, radiator, vinyl flooring.
Utility Room - with wall and base mounted units with work surfaces, butler style sink, space and plumbing for appliances, double glazed window to the rear and door leading outside (providing access to/from the driveway).
Cloakroom - with low level WC, wall mounted wash hand basin, tiled splashbacks, radiator, double glazed window to the rear aspect.
Inner Hall - with steps leading down, loft access, airing cupboard.
Bedroom 1 - with a radiator and a double glazed window to the front aspect.
Bedroom 2 - with a radiator and a double glazed window to the rear aspect.
Bedroom 3 - with a radiator and a double glazed window to the front aspect.
Family Bathroom - with a side panel bath with shower over, low level WC, pedestal wash hand basin, tiled splashbacks, half tiled walls, vinyl flooring, double glazed window to the rear aspect.
Outside - The property is set centrally in a fantastic plot which is mainly laid to lawn and surrounded by hedgerow borders.
To the rear of the bungalow is a shingled driveway providing ample parking for multiple cars which leads to the garage and an entrance door via the utility room.
The remaining gardens are laid to lawn with mature shrub borders, a greenhouse, oil tank and pathway access.
Please note the property has a right of way over the access track at the side of the property to allow access onto the driveway.
Detached Garage - with up and over door, window to the rear aspect.
Workshop - Located to the rear of the garage with 3 windows and pedestrian door.
Sales Agents Notes - Tenure - Freehold
Council Tax Band - C
Property Type - Detached Bungalow
Property Construction – Brick and tile
Square Footage - 936
Parking – Garage and Driveway
Electric & Water Supply - Mains
Sewerage - Shared Sewerage treatment plant. A 6 monthly fee is paid to T D Barclay & Partners for the maintenance and emptying of this. The current 6 monthly figure payable is TBC.
Heating sources - Oil fired heating and an open fireplace
Broadband Connected – No
Broadband Type – FTTP
Mobile Signal/Coverage – Yes
Flood risk - Very Low
Conservation Area - Yes
Tree Preservation Orders - Yes
Planning Permission – Please refer to the West Suffolk council website for any local planning applications.
We have been made aware of preliminary discussions about a potential proposal for new homes in Higham. Please speak to us for more details.
Please note the property currently forms part of a larger HM Land Registry title, which will need to be divided prior to completion of any sale.
The vendor has made us aware that, to the best of their knowledge, there is no asbestos or unsafe cladding present at the property and the property is not at risk of collapse.
The property may have restrictive covenants, this will need to be confirmed during the conveyancing process.
The vendor has made us aware that, to the best of their knowledge, there has been no adaptations made to the property for accessibility requirements during their ownership.
What's included
Garden
Garage
Parking
TypeDetached house
Living Area87 m²
Bedrooms3
Bathrooms1
HeatingOil
MunicipalityWest Suffolk
Location
Map loading soon
Neighborhood data on demand
Nearby essentials will load when this section comes into view.
Listed on
Mortgage calculator
Estimated monthly payment
2.215 €/mo
Down payment10 % · 44.739 €
44.739 €402.648 € loan
Term
Total repayable664.577 €
Interest rate4.40 %
Representative estimate · Landomo is not a mortgage broker. · Rates updated April 2026