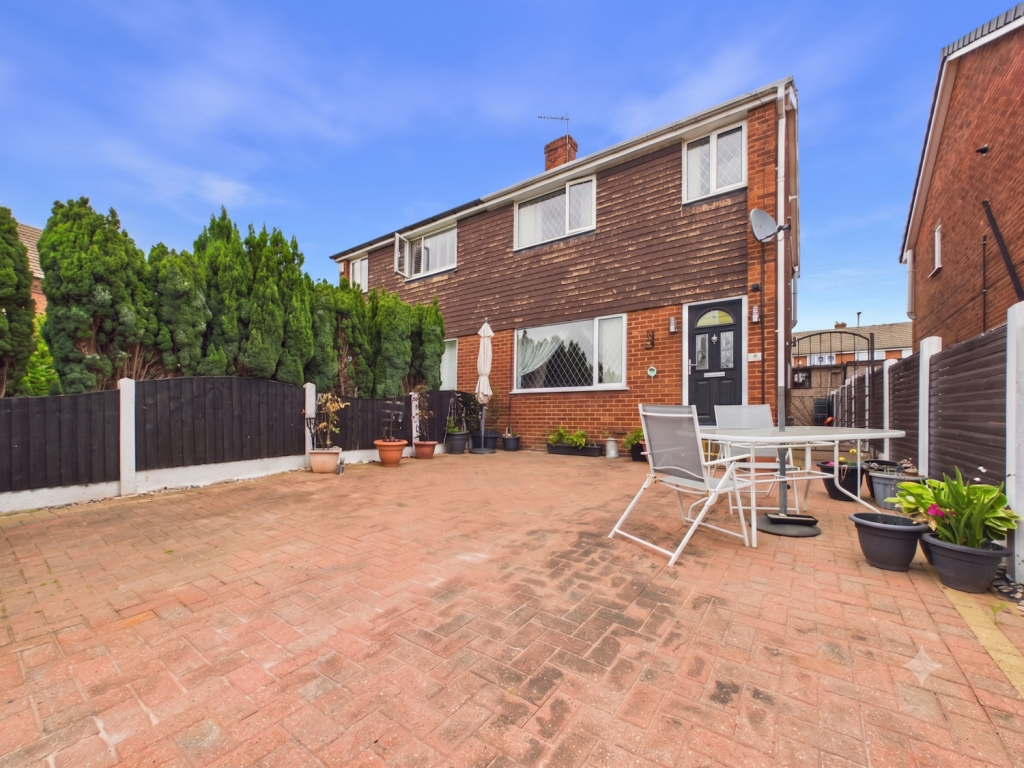
House for sale, 87 m²
Wakefield, Featherstone
3 bedrooms·1 bathroom
215.580 €
2.477 €/m²
Listed Aug 14, 2026
About this listing
Welcome to this surprisingly spacious three-bedroom semi-detached home, arranged across three well-proportioned floors. Offering a practical blend of space and functionality, the property features a clean, contemporary feel throughout, making it an excellent option for first-time buyers, growing families, or anyone seeking a versatile layout.
Ground Floor
Living Room: An open and welcoming reception space featuring warm solid wood flooring and a central fireplace with surround set against an accent wall. A large front window brings in plenty of light, while an open staircase leads up to the first floor.
Kitchen / Dining Room: Spanning the full width of the rear, this open-plan room serves as a great central hub. The kitchen is fitted with practical dual-tone cabinetry (dark grey base units paired with classic white wall units), good worktop space, and tiled splashbacks, with space for freestanding appliances. The dining section easily fits a family table and overlooks the outdoor space.
First Floor
Landing: A bright landing with wooden flooring, leading to two double bedrooms, the family bathroom, and stairs up to the top floor.
Bedroom 1: A well-sized main double bedroom offering good space for furniture, styled with subtle feature wallpaper and soft carpet.
Bedroom 2: A second double bedroom featuring wood-effect flooring and decorative wall panelling.
Family Bathroom: Fully tiled bathroom fitted with a clean three-piece suite, including a P-shaped bath with shower over and glass screen, a vanity wash basin, and WC.
Second Floor
Bedroom 3 : Occupying the top floor, this quiet double bedroom features Velux skylights, wood-panelled ceilings with recessed lighting, built-in wardrobes and its own private shower enclosure.
Exterior
Front Garden: The front of the property features an expansive block-paved courtyard area enclosed by neat boundary fencing.
Rear Garden & Garage: To the rear is a fully enclosed, low-maintenance garden area designed for straightforward upkeep. It offers a mix of block-paved patio space and an artificial lawn area for outdoor seating. The plot also includes a separate pebbledash garage/outbuilding, ideal for extra storage.
Material Information:
Utilities
Electric: Mains
Water: Mains
Heating: Gas
Broadband: Fibre
Sewerage: Mains
Rights and Restrictions
Private rights of way: None
Public rights of way: None
Listed property: No
Risks
Flooded in last 5 years: No
Flood defences: N/A
Source of flood: N/A
ANTI MONEY LAUNDERING:
Should a purchaser have an offer accepted, they will need to meet our legal requirements under Anti Money Laundering Regulations (AML). We use a specialist third party service to verify your information and the cost of these checks is £30 per person, which is paid in advance and none refundable. Payment is made when a sale is agreed and prior to a memorandum of sale being produced.
Living Room
4.86m x 4.62m - 15'11" x 15'2"
Kitchen Diner
4.88m x 3.15m - 16'0" x 10'4"
Bedroom 1
2.92m x 4.48m - 9'7" x 14'8"
Bedroom 2
2.48m x 3.32m - 8'2" x 10'11"
Bathroom
2.3m x 1.65m - 7'7" x 5'5"
Bedroom 3
3.41m x 3.43m - 11'2" x 11'3"
What's included
Garden
Parking
Key Stats
Key Stats
TypeSemi-detached house
Living Area87 m²
Bedrooms3
Bathrooms1
HeatingAsk Agent
Location
Map loading soon
Neighborhood data on demand
Nearby essentials will load when this section comes into view.
Listed on
Mortgage calculator
Estimated monthly payment
1.067 €/mo
Down payment10 % · 21.558 €
21.558 €194.022 € loan
Term
Total repayable320.236 €
Interest rate4.40 %
Representative estimate · Landomo is not a mortgage broker. · Rates updated April 2026