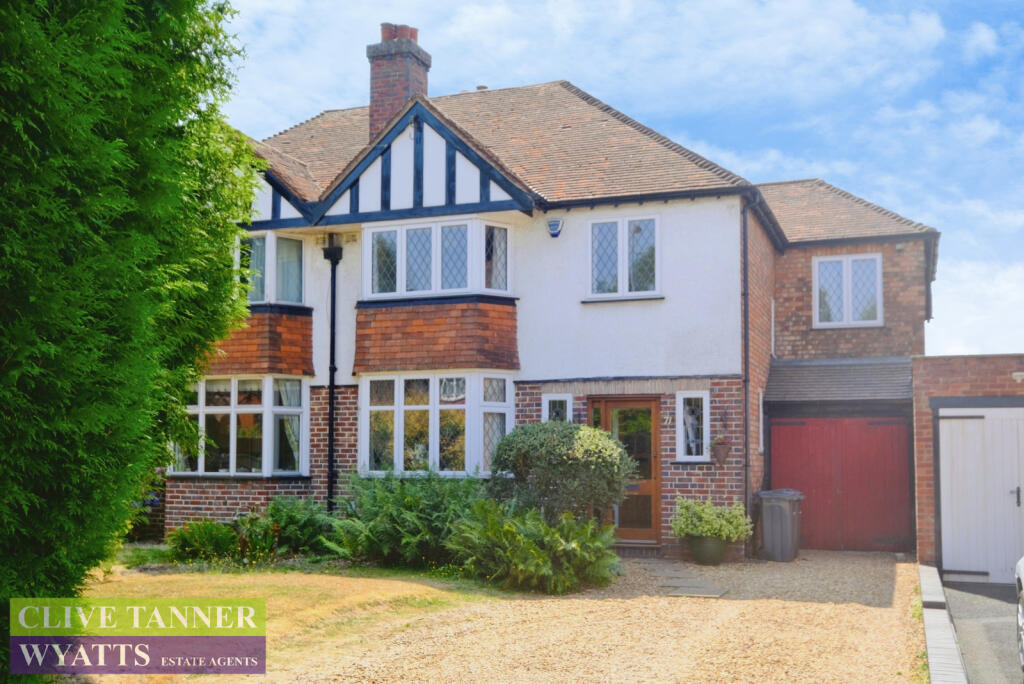
House for sale, 132 m²
Birmingham
4 bedrooms·2 bathrooms
495.251 €
3.752 €/m²
Listed Jul 30, 2026
About this listing
A LARGE EXTENDED (APPROX. 1416 SQ. FT. (131.5 SQ.M.) INCLUDING GARAGE) FOUR BEDROOM well maintained centrally heated and double glazed semi-detached property with porch, hallway UPSTAIRS BATHROOM, DOWNSTAIRS SHOWER ROOM, two separate reception rooms, kitchen, conservatory, VERY LARGE REAR GARDEN, GARAGE and SUBSTANTIAL OFF ROAD PARKING TO FRONT.
Property additional info
GROUND FLOOR ACCOMMODATION
Porch: 1.16m x 0.99m (3' 10" x 3' 3")
Hallway
Front Reception Room: 4.15m Into Bay x 4.13m Max (13' 7" Into Bay x 13' 7" Max)
Rear Reception Room: 13' 5" x 11' 2" Max (4.09m x 3.40m Max)
Kitchen: 2.97m Max x 2.80m (9' 9" Max x 9' 2")
Conservatory: 2.75m x 2.64m (9' x 8' 8")
Utility Room: 8' x 5' 10" (2.44m x 1.78m)
Lobby
Shower Room: 1.81m x 1.39m (5' 11" x 4' 7")
Garage: 4.19m x 2.35m Max (13' 9" x 7' 9" Max)
FIRST FLOOR ACCOMMODATION
Landing
Master Bedroom: 4.30m Into Bay x 3.40m Max (14' 1" Into Bay x 11' 2" Max)
Bedroom Two: 4.10m x 3.40m Max (13' 5" x 11' 2" Max)
Bedroom Three: 4.42m x 2.32m (14' 6" x 7' 7")
Bedroom Four: 2.83m x 2.20m (9' 3" x 7' 3")
Bathroom: 2.95m Max x 1.89m Max (9' 8" Max x 6' 2" Max)
OUTSIDE
Large Rear Garden
large Front Garden With Substantial Off Road Parking
Roof type: Clay tiles.
Flooded in the last 5 years: No.
Does the property have flood defences?
No.
Construction materials used: Brick and block.
Water source: Direct mains water.
Electricity source: National Grid.
Sewerage arrangements: Standard UK domestic.
Heating Supply: Central heating (gas).
Parking Availability: Yes.
What's included
Garden
Key Stats
Key Stats
TypeSemi-detached house
Living Area132 m²
Bedrooms4
Bathrooms2
HeatingGas Central
Location
Map loading soon
Neighborhood data on demand
Nearby essentials will load when this section comes into view.
Listed on
Mortgage calculator
Estimated monthly payment
2.452 €/mo
Down payment10 % · 49.525 €
49.525 €445.726 € loan
Term
Total repayable735.678 €
Interest rate4.40 %
Representative estimate · Landomo is not a mortgage broker. · Rates updated April 2026