No longer available
This listing is no longer active. We keep it here for reference, but the details may be out of date.
House for sale
Oadby and Wigston, Leicestershire
3 bedrooms·3 bathrooms
837.696 €
Listed Aug 25, 2026
About this listing
This exceptionally well-presented and sympathetically updated three-bedroomed 1930s detached residence exudes period charm and character throughout, while offering the comfort and convenience of modern living. Occupying one of Oadby's most prestigious and picturesque roads, the property enjoys an enviable position within an expansive, mature plot. Further benefits include a dormer loft extension complete with en-suite and a detached garage and generous outdoor space.
Location
Meadowcourt Road has long been regarded as one of Oadby's most attractive roads, a tree lined cul-de-sac with an interesting mix of period property.
Oadby offers a wide range of shopping facilities, sporting and social amenities, extremely popular state schools with private schooling available at the Leicester High School for Girls a short distance away, Stoneygate and the Leicester Grammar School found at nearby Great Glen.
The location provides convenient access to Leicester city centre and the M1/M69 motorway networks and associated Fosse Retail Park via the ring road.
Property in Detail
Located on one of Oadby's most prestigious and picturesque roads, this exceptional three bedroomed 1930's detached residence exudes period charm and character throughout, while enjoying the comfort and convenience of modern updates. Set on an expansive, mature plot, the property also benefits from a detached garage.
Property Approach
Approached via a paved and lawned front garden, with a pathway leading to the covered porch. The porch features attractive porcelain wood-effect tiled flooring and a wooden-framed glazed door opening through to the arched wooden front door.
Entrance Hallway
The welcoming entrance hallway continues the wood-effect porcelain tiled flooring and benefits from a radiator, central ceiling light and a range of electrical points. At the bottom of the stairs, bi-fold doors open to a particularly useful storage area, with built-in floor-to-ceiling cabinets providing excellent space for coats, boots, an ironing board and other household essentials. The area is finished with wood-effect porcelain tiled flooring and ceiling spotlights.
A carpeted staircase rises to the first floor and leads to the master bedroom.
Cloakroom/W.C
The downstairs WC is fitted with a modern WC and wash hand basin set within a wall-mounted cabinet. Wood-effect porcelain tiled flooring, a radiator and central ceiling light complete the room.
Bedroom Two
A well-proportioned and light-filled room, featuring carpeted flooring, four windows and two radiators. There are a range of electrical and television points, complemented by wall lighting.
En-Suite
The en-suite bathroom is stylishly appointed with black floor tiles and white wall tiles, complemented by electric underfloor heating and a heated towel rail. The suite comprises a Villeroy bath, wash hand basin, WC and corner shower enclosure, with contemporary chrome bathroom fittings. A window provides natural light, while ceiling spotlights complete the room.
Bedroom Three
A well-presented double bedroom featuring carpeted flooring, a fitted wardrobe with stylish glass sliding doors and a window overlooking the front garden. There is a radiator, a range of electrical and television points and a central ceiling light.
En-Suite
The adjoining en-suite is finished in a contemporary style, with black tiled flooring and walls, complemented by electric underfloor heating. The room features a large walk-in shower with chrome bathroom fittings, a Villeroy & Boch WC and a large wash hand basin set within a black drawer vanity unit. A heated towel rail and ceiling spotlights complete the room.
Kitchen/Dining/Living Room
The impressive kitchen, dining and living room forms a superb open-plan space, thoughtfully designed for both everyday family living and entertaining. The room features attractive porcelain wood-effect flooring with water-based underfloor heating, independently controlled by three thermostats serving the different areas. Three elegant glass chandeliers provide central lighting, complemented by six ceiling spotlights and ceiling speakers positioned in each corner of the room.
Glazed French doors open from the hallway into the room, while further French doors provide direct access onto the garden. Mullion windows enhance the period character and allow natural light to flood the space. There are numerous electrical and television points, together with a stylish gas wood-effect fire set within the wall.
The contemporary white fitted kitchen is finished with white quartz worktops and matching splashbacks, together with a stainless-steel sink. A comprehensive range of integrated...
Utility Room
The utility room is fitted with attractive wood-effect porcelain tiled flooring with underfloor heating and features a sink with drainer, white fitted units and matching worktops. There is also a useful white storage unit, together with a fridge freezer and dedicated housing for a washing machine and tumble dryer. The room houses the boiler, heating and hot water programmer, along with the underfloor heating controls. A window and two ceiling spotlights provide natural light and illumination.
First Floor
Master Bedroom
A generous and well-appointed room benefiting from a large window to the rear elevation over-looking the stunning rear garden and a Velux roof window. Built-in wardrobes extend across the full width of the room, providing excellent storage. Further features include two radiators, a range of electrical and television points, central ceiling lighting and wall lights.
Master En-Suite
The master en-suite is presented as a contemporary wet room, featuring a walk-in shower with glass screen and chrome bathroom fittings, together with a WC and wash hand basin set within a fitted cabinet. The room is finished with tiled flooring, white tiled walls and electric underfloor heating, with a heated towel rail and Velux roof window. Ceiling spotlights provide additional illumination.
Outside To Front
To the front of the property, a driveway provides ample off-road parking for vehicles complete with mature planted borders, with wiring for exterior lighting.
The front garden is laid predominantly to lawn with paved areas providing an attractive approach to the property.
A detached garage benefits from lighting and an electrical socket, while the driveway provides useful off-road parking.
Outside To Rear
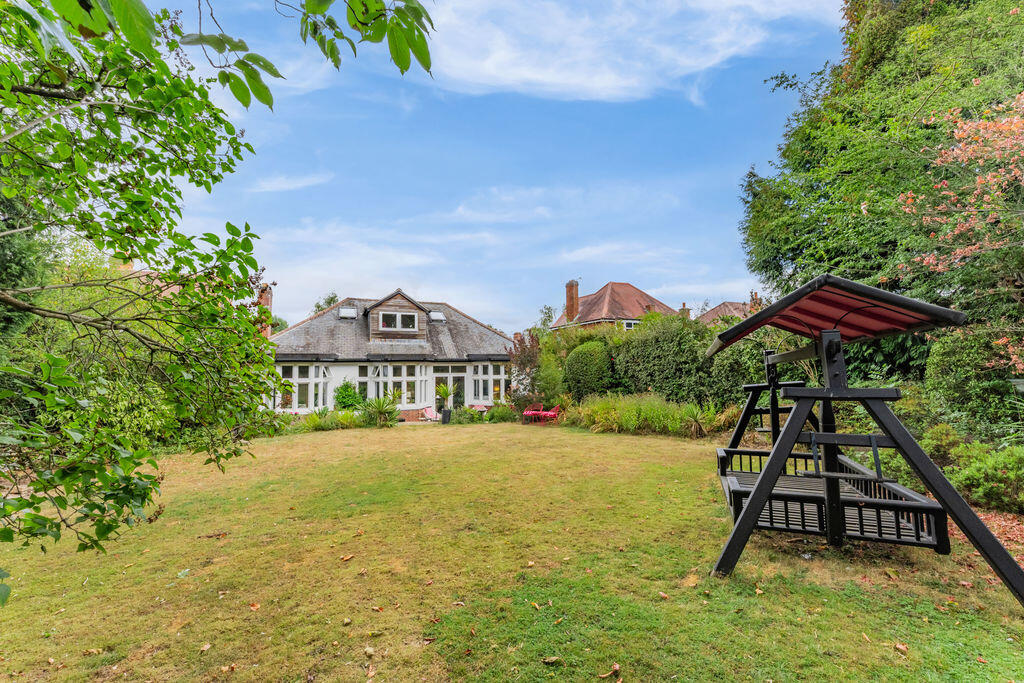
The rear garden is a true sanctuary, having been beautifully tended and landscaped to create an attractive and private outdoor space. A paved terrace adjoining the property provides an ideal setting for outdoor entertaining, with steps leading up to shaped lawns bordered by mature trees, established shrubs and a variety of well-stocked borders. The large south-facing garden also benefits from a timber garden shed, an outside water tap, external electrical socket and lighting.
Double Garage
Complete with power and lighting & up and over door.
Further Details
The property retains a wealth of traditional character, with bespoke wooden double-glazed windows throughout, complemented by wooden internal and external doors. The utility room and downstairs WC benefit from modern PVC double-glazed windows, while the ground floor en-suite also features a PVC double-glazed window.
Tenure
Tenure & Council Tax - Tenure: Freehold
Local Authority: Oadby & Wigston Council.
Viewings & Directions
Viewings by appointment.
Sat Nav - LE2 2PB
Important Notice
Whilst every care has been taken in the preparation of these particulars, all parties should note: i The description and photographs are for guidance only and are not a complete representation of the property. ii Plans are not to scale; are for guidance only and do not form part of the contract. iii Services and any appliances referred to have not been tested and cannot be verified as being in working order. iv No survey of any part of the property has been carried out by the Vendor or McCallum Marsh. v Measurements are approximate and must not be relied upon. Maximum appropriate room sizes are generally given to the nearest 0.1 metres. Outbuildings are measured externally (unless otherwise stated) to the nearest 0.5 metres; an approximate Imperial equivalent is also given. vi Only those items referred to in the text of these particulars are included. vii Nothing in these particulars or any related discussions forms part of any contract unless expressly incorporated within a...
Fixtures & Fittings
Fixtures and fittings mentioned in these particulars are included in the sale - all other items regarded as owners fixtures and fittings may be removed.
What's included
Garden
Parking
Key Stats
Key Stats
TypeDetached house
Bedrooms3
Bathrooms3
HeatingAsk Agent
MunicipalityOadby and Wigston
Location
Map loading soon
Neighborhood data on demand
Nearby essentials will load when this section comes into view.
Listed on
Mortgage calculator
Estimated monthly payment
4.148 €/mo
Down payment10 % · 83.770 €
83.770 €753.926 € loan
Term
Total repayable1.244.366 €
Interest rate4.40 %
Representative estimate · Landomo is not a mortgage broker. · Rates updated April 2026