House for sale
Newborough, City of Peterborough
4 bedrooms·2 bathrooms
414.766 €
Listed Oct 6, 2026
About this listing
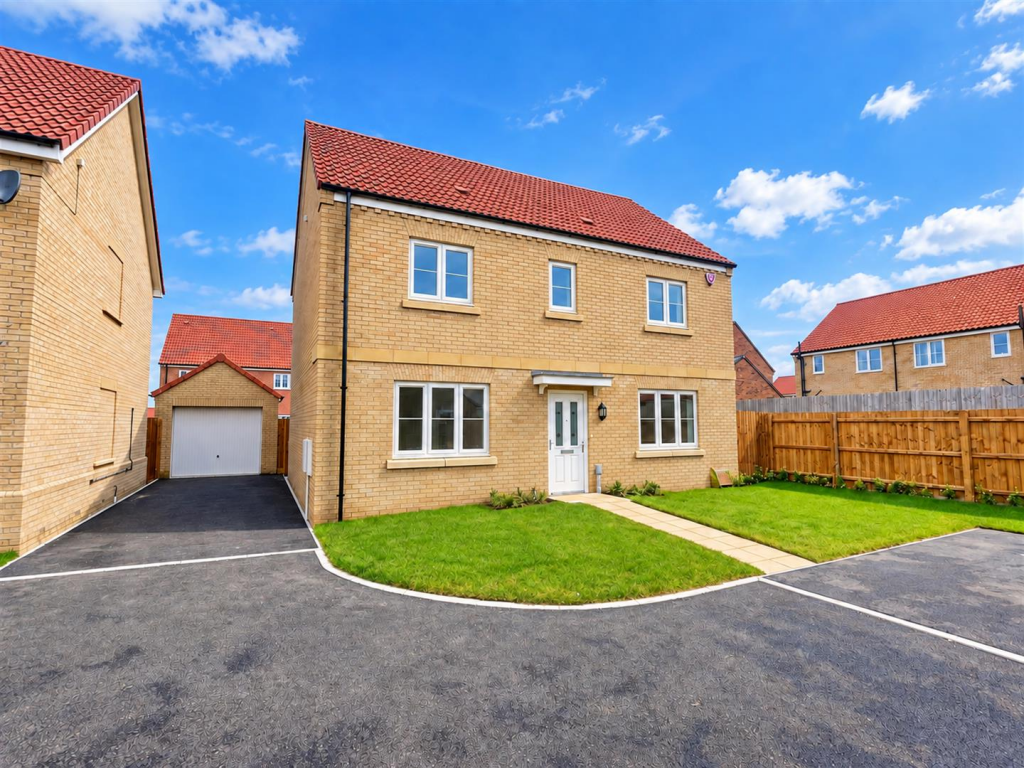
An excellent opportunity to acquire this impressive four-bedroom detached family home, built in 2023, situated within a modern residential development in the popular town of Crowland. Offering spacious and versatile accommodation arranged over two floors, the property benefits from a single garage, driveway parking for multiple vehicles, additional parking to the side and the highly desirable advantage of No Forward Chain.
The ground floor comprises an entrance hall, downstairs W/C, living room, separate dining room and kitchen/breakfast room.
The living room is a good-sized principal reception room, with the separate dining room providing additional ground floor accommodation. The kitchen/breakfast room is positioned to the rear of the property and provides space for both kitchen facilities and a breakfast area.
The first floor provides four bedrooms, with the principal bedroom benefiting from an en-suite shower room. The remaining bedrooms are served by the family bathroom.
Externally, the property has a single garage, driveway parking for multiple vehicles and additional parking to the side. There is also an enclosed rear garden.
Built in 2023, the property benefits from modern construction and has an EPC rating of B. The property is Council Tax Band D.
Crowland is a historic market town situated close to the Lincolnshire and Cambridgeshire border. Local amenities include a Co-op food store, convenience stores, pharmacy, post office, cafés, public houses, restaurants, takeaways and a selection of independent businesses. Crowland also has a medical centre, pharmacy, library and community facilities.
South View Community Primary School is located on Postland Road and provides primary education within the town. There are also local preschool and childcare facilities. Secondary schools are available in the surrounding area.
For recreation, Crowland has a number of local clubs and community organisations, together with facilities at Snowden Field, including a sports pavilion, recreational equipment and skatepark. The surrounding countryside provides opportunities for walking and cycling, with Crowland Ponds Nature Reserve also nearby.
Crowland is approximately 10 miles from both Peterborough and Spalding, providing access to a wider range of shopping, leisure, employment and transport facilities. Peterborough also provides mainline railway connections.
*An Estate Management Charge of approximately £220 per annum applies*
Agents Note: The photographs used for marketing were taken when the property was newly built and are provided for illustrative purposes.
Entrance Hall
Fitted carpet, stairs to first floor, door to:
Living Room 6.91m (22'8") x 3.48m (11'5")
Two windows to rear, window to front, radiator, fitted carpet, TV point, double door to rear garden.
Cloakroom
Window to rear, fitted with two piece suite comprising, pedestal wash hand basin and low-level WC, tiled splashbacks, ceramic tiled flooring, door to:
Kitchen/Breakfast Room 4.11m (13'6") x 3.58m (11'9") max
Fitted with a matching range of base and eye level units with worktop space over, 1+1/2 bowl stainless steel sink unit with single drainer and mixer tap, built-in fridge/freezer and dishwasher, built-in fan assisted oven, built-in four ring electric hob with extractor hood over, window to rear, ceramic tiled flooring with ceiling spotlights, glazed door to side, sliding door through to:
Dining Room 3.23m (10'7") x 3.15m (10'4")
Window to front, radiator, fitted carpet.
First Floor Landing
Fitted carpet, door to:
Bedroom 2 4.01m (13'2") x 3.17m (10'5") plus 0.07m (0'3") x 0.07m (0'3")
Window to front, radiator, fitted carpet.
Bedroom 4 2.97m (9'9") max x 2.84m (9'4") plus 0.07m (0'3") x 0.07m (0'3")
Window to rear, radiator, fitted carpet.
Bathroom
Fitted with three piece suite comprising panelled bath with shower over, vanity wash hand basin and low-level WC, tiled surround, window to rear.
Bedroom 3 3.48m (11'5") x 2.90m (9'6") plus 0.07m (0'3") x 0.07m (0'3")
Window to rear, radiator, fitted carpet.
Bedroom 1 3.48m (11'5") x 3.46m (11'4") plus 0.07m (0'3") x 0.07m (0'3")
Window to front, radiator, fitted carpet, door to:
En-suite Shower Room
Fitted with three piece suite comprising shower cubicle with glass screen, vanity wash hand basin and low-level WC, window to front, ceramic tiled flooring.
OUTSIDE:
Enclosed by wooden panelled fence, paved sun patio with seating area, mainly laid to lawn, gated side access to front.
What's included
Garden
Garage
TypeDetached house
Bedrooms4
Bathrooms2
HeatingElectric
MunicipalityNewborough
Location
Map loading soon
Neighborhood data on demand
Nearby essentials will load when this section comes into view.
Listed on
Mortgage calculator
Estimated monthly payment
2.054 €/mo
Down payment10 % · 41.477 €
41.477 €373.289 € loan
Term
Total repayable616.119 €
Interest rate4.40 %
Representative estimate · Landomo is not a mortgage broker. · Rates updated April 2026