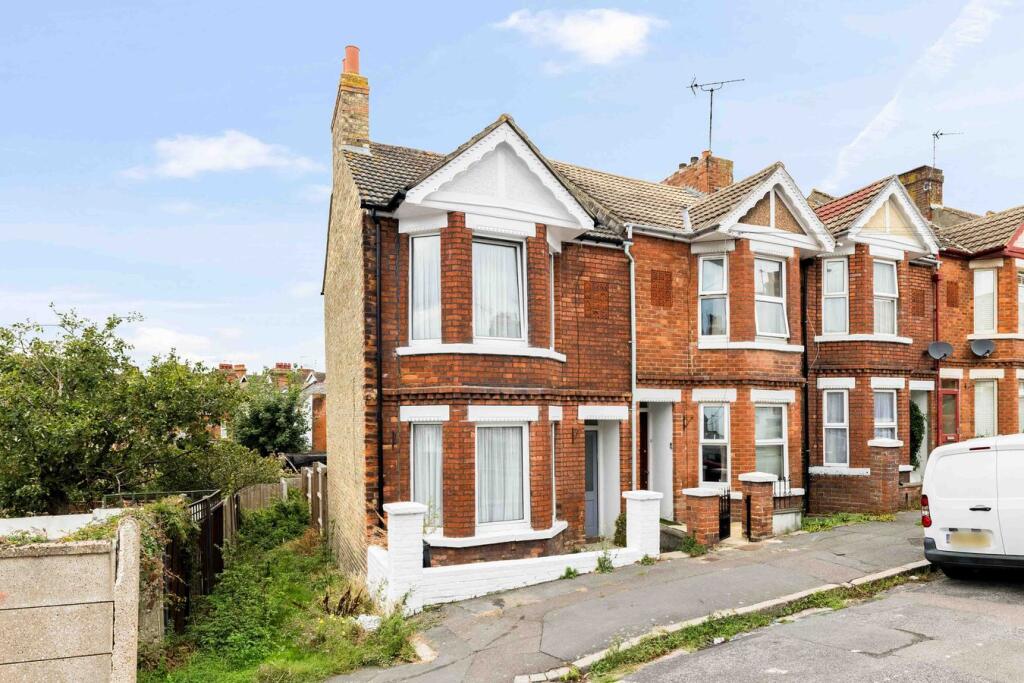
House for sale
Canterbury
2 bedrooms·1 bathroom
256.171 €
Listed Sep 7, 2026
About this listing
FOR SALE WITH BURNAP + ABEL.... A well-proportioned two-bedroom end-of-terrace home, ideally situated within walking distance of Folkestone Central railway station and offered to the market with the significant advantage of no onward chain. Featuring two good-sized bedrooms, separate living and dining rooms and an enclosed rear garden, the property presents an excellent opportunity for first-time buyers, commuters, investors or those looking to put their own stamp on a home. The accommodation is arranged over two floors and offers a practical layout with plenty of potential. On the ground floor, the property is entered via a hallway, which leads through to a comfortable lounge positioned at the front of the house. A bay window provides natural light and adds character to the room. Beyond the lounge is a separate dining room, providing a versatile space for everyday dining and entertaining. To the rear of the property is the kitchen, with access leading out towards the enclosed rear garden. Stairs rise to the first-floor landing, where there are two bedrooms. The principal bedroom is a particularly generous double room situated at the front of the property, while the second bedroom provides further well-proportioned accommodation. Completing the first floor is the family bathroom. Outside, the property benefits from an enclosed rear garden, offering private outside space with scope to create an attractive area for relaxing, entertaining or gardening. Location Albert Road is conveniently positioned for access to Folkestone town centre and its wide range of shops, cafés, restaurants and everyday amenities. Folkestone Central railway station is within walking distance, making the property particularly appealing to commuters, with rail connections towards London. Folkestone's popular seafront, harbour and creative quarter are also within easy reach, while the surrounding area offers good access to local schools and road links. Offered with no onward chain, this appealing end-of-terrace property combines a convenient location, generous accommodation and private outside space.
Entrance Hall
Lounge
12' 11" x 10' 5" (3.94m x 3.17m)
Dining Room
10' 8" x 8' 2" (3.25m x 2.49m)
Kitchen
11' 3" x 8' 5" (3.43m x 2.57m)
First Floor Landing
Bedroom One
13' 10" x 13' 0" (4.22m x 3.96m)
Bedroom Two
10' 7" x 8' 3" (3.23m x 2.51m)
Bathroom
10' 1" x 8' 6" (3.07m x 2.59m)
Rear Garden
What's included
Terrace
Garden
Key Stats
Key Stats
TypeTerraced house
Bedrooms2
Bathrooms1
HeatingAsk Agent
Location
Map loading soon
Neighborhood data on demand
Nearby essentials will load when this section comes into view.
Listed on
Mortgage calculator
Estimated monthly payment
1.268 €/mo
Down payment10 % · 25.617 €
25.617 €230.554 € loan
Term
Total repayable380.533 €
Interest rate4.40 %
Representative estimate · Landomo is not a mortgage broker. · Rates updated April 2026