House for sale, 345 m²
Mobberley
4 bedrooms·4 bathrooms
1.974.156 €
5.723 €/m²
Listed Oct 2, 2026
About this listing
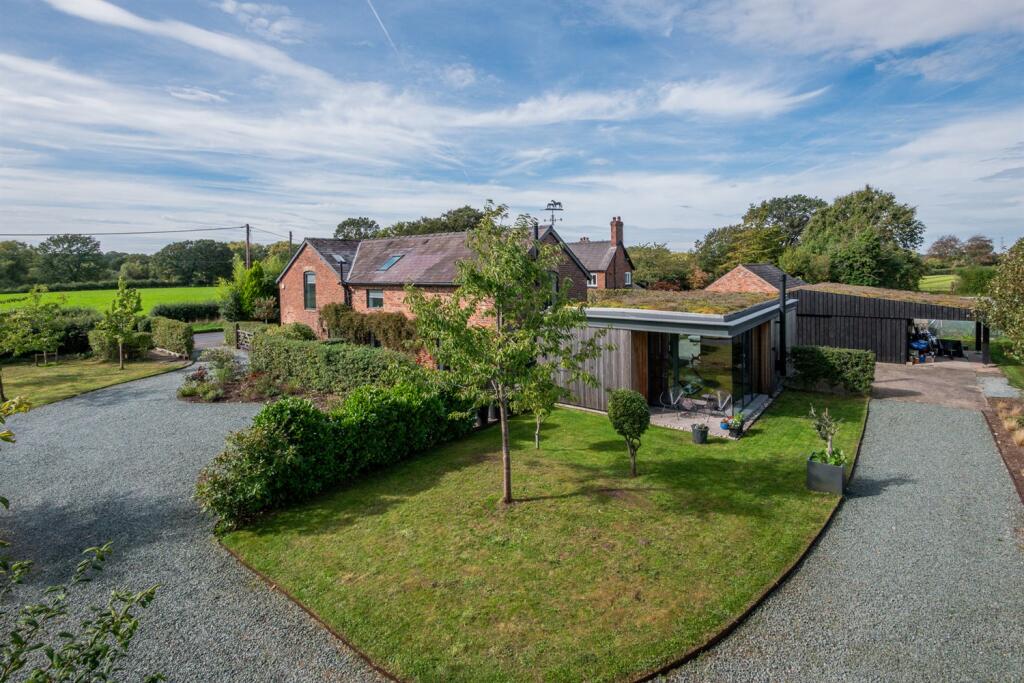
This immaculately presented, architecturally designed four-bedroom, four-bathroom detached barn conversion has very recently been extended and undergone a full programme of refurbishment and remodelling to now offer light, spacious and flexible living accommodation blending character features with contemporary styling with underfloor heating throughout. Particular mention must be made of the stunning Living Dining Kitchen with vaulted ceiling, dual central islands, log burner, window seats and Velux windows, the principal bedroom suite with dressing room and en-suite shower room, the guest bedroom suite to the ground floor with ensuite shower room and sauna as well as the recently added, timber clad, family room showcasing modern flair, featuring floor to ceiling windows with quadruple aspect, bi fold doors, log burner and living roof.
The property is located in a quiet backwater of Mobberley village on a leafy country lane, surrounded by open countryside and in close proximity to the cosmopolitan towns of Knutsford, Hale and Alderley Edge whilst being ideally positioned for all major network links to the Northwest and beyond.
The property is approached through timber five bar gates over a sweeping gravel driveway, providing ample off-road parking, leading around the property to the detached garage. To the front the vendors have created an orchard, laid to lawn in the main with multiple fruit trees, flowing to the rear with open lawned garden and landscaped courtyard. Large, porcelain tiled patio area, accessed via the bi-fold doors off the family room provides ideal opportunity for alfresco dining and enjoying the countryside setting. The plot extends to circa 1 acre with additional land (up to a further 2 acres) available by separate negotiation.
Directions
From the roundabout in the centre of Knutsford proceed along King Edward Road turning left at the traffic lights down Adams Hill and passing the railway station. At the next set of traffic lights turn left up Hollow Lane and onto Mobbeley Rd. Proceed along Mobberley Rd passing the Bentley garage and through the traffic lights heading into Mobberley. Having passed Ryecroft Lane on the right hand side, take the next left onto Broadoak Lane. Continue along Broadoak Lane at the junction bear left onto Pepper Street where the driveway to the property can be found after a short distance on the right hand side.
Inner Hallway
Front door to atrium styled hallway. Feature inset lighting. Full height glazed window overlooking the courtyard garden. Matwell. Wood floor with underfloor heating.
Cloakroom
Downlights. Stone floor with underfloor heating.
Utility Room
Fitted cupboards and drawers with wood block work surfaces over. Space and plumbing for washing machine and dryer. Built-in freezer. Downlights. Double glazed windows to front. White sink unit with chrome mixer tap. Stone floor with underfloor heating.
Bedroom
Downlights. Double glazed window to front. Wood floor with underfloor heating.
En-Suite Shower Room
Contemporary suite comprising large walk-in shower unit with chrome fittings and glazed screen. Vanity wash hand basin with chrome mixer tap. Low level WC with concealed cistern. Sauna. Downlights. Extractor fan. Double glazed window to side. Tiled walls and tiled floor with underfloor heating.
Living Room
Ceiling light point. Full height double glazed windows to all aspects. Double glazed bi-fold doors to courtyard garden and courtesy fully glazed door to lawned garden. Feature wall housing wood burning stove. Stone floor with underfloor heating.
Open Plan Living Dining Kitchen
Fitted with a contemporary style range of units with built-in double oven and full fridge. Two large island units incorporating sink unit with Quooker hot water tap, cupboards under, dishwasher, induction hob, wine fridge, pop up power points and breakfast bar seating area. Feature ceiling light points. High vaulted ceiling. Skylights. Full height double glazed widows to front, side and rear. Glazed courtesy door to courtyard garden. Built-in window seat. Feature wood burning stove. Stone floor with under floor heating.
Family Room
Downlights. Double glazed windows to sides and overlooking the courtyard. Feature stone fireplace housing wood burning stove on stone tiled hearth. Wood floor with underfloor heating.
Hallway
Front door. High vaulted ceiling. Skylight. Open tread Oak staircase to first floor galleried landing. Full height double glazed window overlooking the courtyard garden. Stone floor with underfloor heating.
Galleried Landing
Downlights. Three skylights. Glass balustrade.
Bedroom
Feature ceiling beam. Ceiling light points. Skylight. Porthole window to side. Double glazed window to rear. Wood floor with underfloor heating.
En-Suite Shower Room
Contemporary suite comprising large walk-in shower unit with black fittings and glazed screen. Twin vanity wash hand basin with black mixer taps and shelving under. Low level WC with concealed cistern. Black heated towel radiator. Downlights. Skylight. Two fitted lit wall mirrors. Tiled walls and floor with underfloor heating.
Walk-in Wardrobe/Dressing Room
Family Bathroom
Contemporary suite comprising stand alone bath with black mixer tap and hand attachment. Vanity wash hand basin with black mixer tap. Large walk-in shower unit with black fittings and glazed screen. Downlights. Black heated towel radiator. Tiled walls and floor with underfloor heating.
Separate WC
White low level WC with concealed cistern. Wall hung wash hand basin with chrome mixer tap. Downlights. Part tiled walls. Tiled floor with underfloor heating.
Shower Room
Contemporary suite comprising large walk-in shower with chrome fittings and glazed screen. Low level WC with concealed cistern. Wall hung wash hand basin with chrome mixer tap. Downlights. Tiled walls and floor.
Bedroom
Ceiling light points. Double glazed window and skylight to front. Wood floor with underfloor heating.
Bedroom
Ceiling spotlights. Ceiling beams. Full height glazed door to front with glass balustrade. Wood floor with underfloor heating.
Externally
The property is approached through timber five bar gates over a sweeping gravel driveway, providing ample off-road parking, leading around the property to the detached garage. To the front the vendors have created an orchard, laid to lawn in the main with multiple fruit trees, flowing to the rear with open lawned garden and landscaped courtyard. Large, porcelain tiled patio area, accessed via the bi-fold doors off the family room provides ideal opportunity for alfresco dining and enjoying the countryside setting. The plot extends to circa 1 acre with additional land (up to a further 2 acres) available by separate negotiation.
Detached Timber Garage & Workshop area
Sliding door. Light and power. Hot water cylinder & Air source heat pump controls.
What's included
Garden
Garage
TypeFarmhouse
Living Area345 m²
Bedrooms4
Bathrooms4
HeatingAsk Agent
MunicipalityMobberley
Location
Map loading soon
Neighborhood data on demand
Nearby essentials will load when this section comes into view.
Listed on
Mortgage calculator
Estimated monthly payment
9.775 €/mo
Down payment10 % · 197.416 €
197.416 €1.776.740 € loan
Term
Total repayable2.932.536 €
Interest rate4.40 %
Representative estimate · Landomo is not a mortgage broker. · Rates updated April 2026