No longer available
This listing is no longer active. We keep it here for reference, but the details may be out of date.
House for sale
Calderdale, West Yorkshire
5 bedrooms·2 bathrooms
509.226 €
Listed Apr 10, 2026
About this listing
----- CURRENTLY UNDER RENOVATION --- COMPLETION DUE 2026 --- £425,000 BEING A COMPLETED PRICE ---
| 4/5 BEDROOM CONTEMPORARY HOME | STUNNING VALLEY VIEWS | DOUBLE GARAGE WITH PLANNING PERMISSION FOR 3 BEDROOM DETACHED |
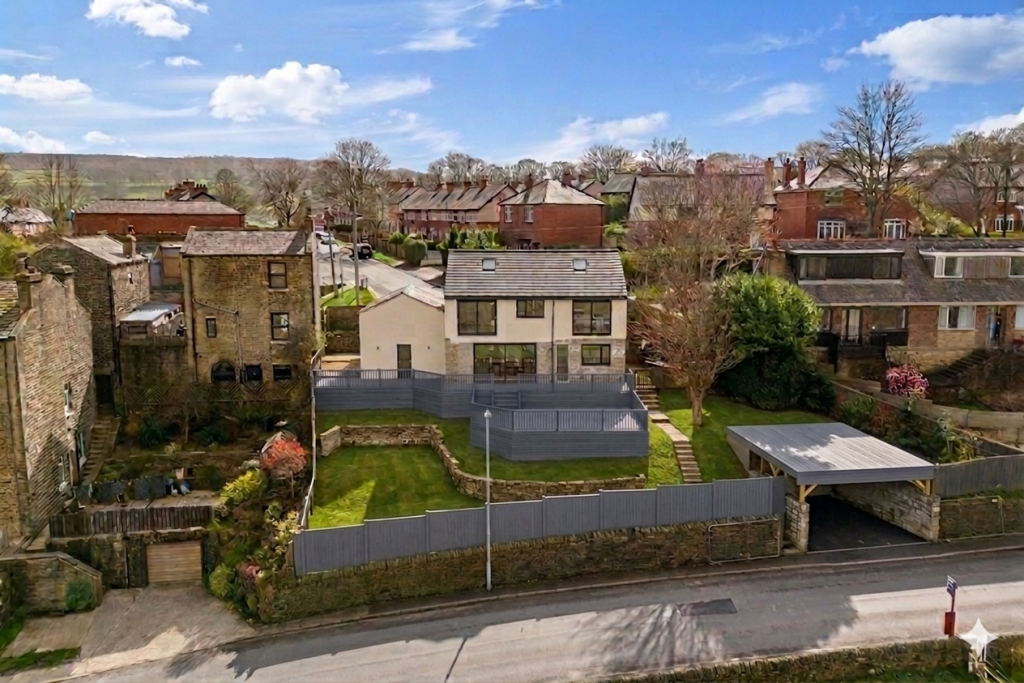
Positioned in an elevated setting with breathtaking views stretching across the valley, taking in Sowerby Bridge to one side and Friendly and Mytholmroyd to the other, this 4/5 bedroom detached home offers a rare opportunity to secure a substantial family property before completion of its contemporary renovation. Works are currently underway and expected to be finished internally and externally in 2026, allowing the future owner to benefit from a high quality finish and modern layout.
Ground Floor:
Designed with an L shaped, open plan flow, the ground floor will offer bright, spacious living with sliding doors opening directly onto the garden, perfectly framing the panoramic views.This will include a sitting area, dining are and kitchen. Further included will be a ground floor WC and a versatile study/bedroom five provide flexibility for home working, guests, or multi generational living.
First Floor:
The first floor will feature four well proportioned bedrooms, including a principal suite with en suite bathroom and a charming Juliet balcony overlooking the valley. The attic space must also be noted whether thats for storage or again further expansion. A stylish house bathroom will serve the remaining bedrooms.
External Space & Additional Potential:
Set within a substantial plot, the property enjoys generous gardens and outdoor areas ideal for entertaining, relaxing, or simply taking in the scenery, these will all be tidie and finished to a respectable standard, from a decked area over the parking bay to tidying the remaining space for future lawned gardens and decked sitting areas. To one side sits a double garage, which notably benefits from planning permission for a separate three bedroom detached property,a fantastic opportunity for future development, multi generational living, or investment.
To the other side, the garden leads down towards Sowerby New Road, where you’ll find parking and steps connecting to the surrounding gardens, creating a natural flow around the property.
Location
Sowerby is a well regarded village offering a blend of countryside charm and convenience. The property is within close proximity to Ryburn Valley High School, local amenities, and scenic walking routes, making it an ideal choice for families and those seeking a peaceful yet well connected lifestyle.In Summary
A superb opportunity to purchase a contemporary, spacious family home with exceptional views, generous outdoor space, and future development potential. With renovations due for completion this year, buyers can secure the property now and look forward to a beautifully finished home in a sought after location.
Agent Note (1):
Some photographs have been enchanced via Ai to show 'an idea' of the finish once complete
Agent Note (2):
As an applicant, you will be charged a non-refundable fee of £30 (inclusive of VAT) per buyer for these checks. The fee covers data collection, manual checking, and monitoring. You will need to pay this amount directly to Movebutler and complete all Anti-Money Laundering checks before your offer can be formally accepted.
What's included
Garden
Garage
Parking
TypeDetached house
Bedrooms5
Bathrooms2
HeatingAsk Agent
MunicipalityCalderdale
Location
Map loading soon
Neighborhood data on demand
Nearby essentials will load when this section comes into view.
Listed on
Mortgage calculator
Estimated monthly payment
2.521 €/mo
Down payment10 % · 50.923 €
50.923 €458.303 € loan
Term
Total repayable756.436 €
Interest rate4.40 %
Representative estimate · Landomo is not a mortgage broker. · Rates updated April 2026