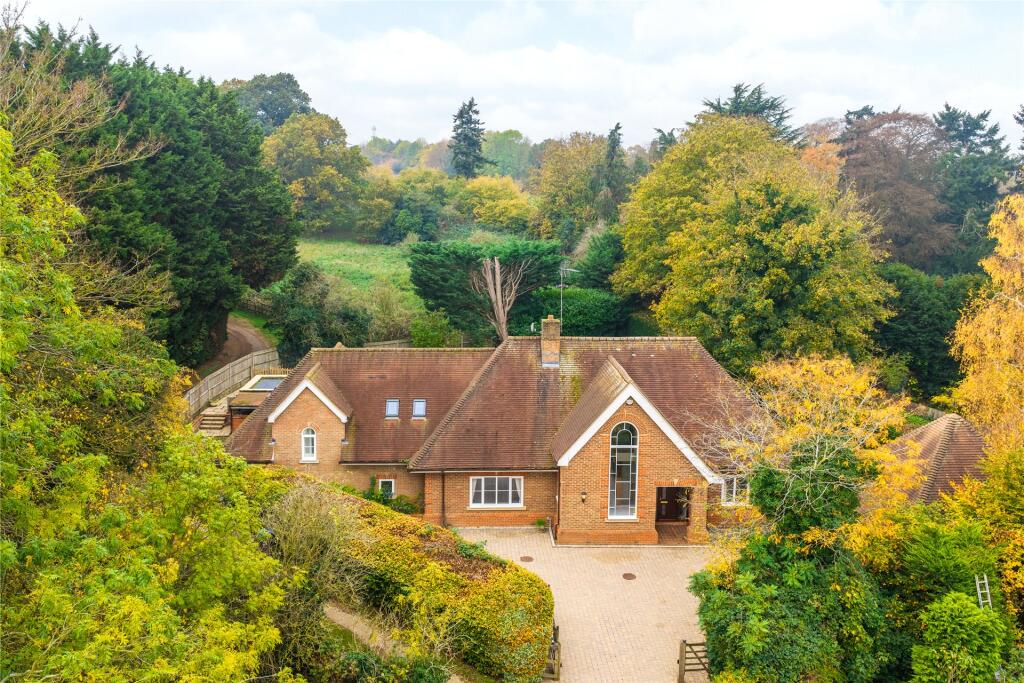
House for sale, 373 m²
Stevenage
5 bedrooms·5 bathrooms
2.123.688 €
5.694 €/m²
Listed Nov 5, 2026
About this listing
A modern five bedroom detached family property with versatile accommodation including an indoor swimming pool, a double garage and driveway parking set on a plot of 0.4 acres in the Hertfordshire village of Little Wymondley. Available with no onward chain, this bespoke property was built in 1999 by Court Homes. The brick under tile house has been extended over the years by the current family to include an indoor swimming pool in an over 42 ft. long poolroom with separate plant and shower/changing rooms.
The house has in excess of 4,000 sq. foot of accommodation presented over two floors. Underfloor heating runs throughout the house. The ground floor has a kitchen/breakfast/dining room with an adjacent utility room, a separate sitting room and a study. Ground floor bedroom five, accessed from the entrance hall, is dual aspect and has an en suite shower room. There is also a ground floor cloakroom. The extension leads to the swimming pool and a second staircase to the principal bedroom suite.
The first floor has four double bedrooms, two of which have en suite bath/shower rooms and there are two storage rooms and a four piece family bathroom.
Ground Floor Highlights
The kitchen/breakfast/dining room has a range of wall and base cabinets with granite counter tops which incorporate a breakfast bar. There is a variety of integrated appliances to include a five ring gas hob, a double oven, a dishwasher, a fridge and a freezer. The dining area has bi-folding doors to the patio and garden. The sitting room has a feature gas fireplace with an Italian stone surround and hearth and leads into the study which is fully fitted with bespoke cabinets and a desk. Bedroom five is located on the ground floor and has fitted wardrobes and cabinets incorporating a hideaway double bed. It has its own en suite shower room.
First Floor Highlights
Accessed by its own oak and glass staircase, the principal bedroom has a fitted kitchen area with a fridge and a sink and direct access to its own roof terrace. A door leads to the en suite with twin vanity basins, additional dressing table and cabinets, a walk-in shower and a free-standing stone bath. Double bedroom two has a Juliet balcony with views over the rear garden and an en suite shower room. Bedrooms two three and four have fitted wardrobes; bedroom three also has a hideaway bed.
Garden & Swimming Pool
The heated swimming pool is 5 ft. deep with a child-proof electric cover, while the poolroom has a ceiling decorated by a Welsh artisan, hand painted walls and bi-folding doors to the garden patio which is enclosed by low walls. The south facing rear garden has mature trees and shrubs bordering the lawn with fenced boundaries to the side and rear. The front driveway has an electric gated entrance and off road parking for up to four cars ahead of a double garage with electric doors.
Situation and Schooling
Little Wymondley is a village in Hertfordshire which has a public house, a recreational ground and a primary school. There is good access to pleasant country walks and cycle routes. Further amenities are available in the nearby town of Hitchin, which is approximately 2 miles away. The town has a range of schools including the Boys' and Girls' schools, which are both highly rated by Ofsted.
What's included
Balcony
Terrace
Garden
Parking
Pool
TypeDetached house
Living Area373 m²
Bedrooms5
Bathrooms5
HeatingElectric, Gas, Double Glazing, Oil, Underfloor Heating
Location
Map loading soon
Neighborhood data on demand
Nearby essentials will load when this section comes into view.
Listed on
Mortgage calculator
Estimated monthly payment
10.516 €/mo
Down payment10 % · 212.369 €
212.369 €1.911.319 € loan
Term
Total repayable3.154.661 €
Interest rate4.40 %
Representative estimate · Landomo is not a mortgage broker. · Rates updated April 2026