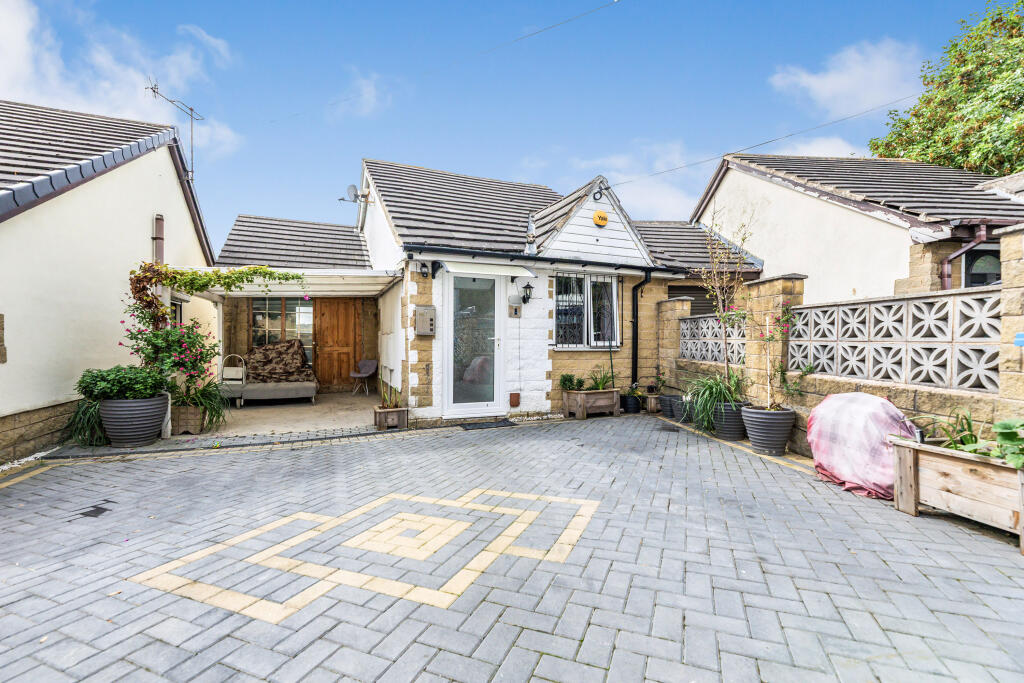
House for sale
Sheffield, Page Hall
2 bedrooms·1 bathroom
188.162 €
Listed Sep 14, 2026
About this listing
EPC - D
Council tax - B
Parking - Driveway
Welcome to this beautifully presented two-bedroom property, offering generous and versatile living accommodation alongside incredible views to the rear. The property benefits from a fantastic-sized lounge, sunroom, well-appointed kitchen, utility room, two spacious bedrooms, bathroom, garage and an impressive tiered rear garden with entertaining space.
The combination of generous internal accommodation, outdoor space and far-reaching views makes this an excellent opportunity for a range of buyers.
Planning permission granted to extend the property to become a four bedroom house.
Lounge 25’11 x 12’3
A truly fantastic-sized entertainment and family living area, providing plenty of space for relaxing, entertaining guests and spending quality time together. The room benefits from an abundance of natural light, enhanced by the adjoining sunroom, while the rear-facing aspect provides fantastic views.
Kitchen 14 x 8’11
A well-positioned kitchen overlooking the rear of the property and enjoying incredible views. The generous layout provides an excellent space for preparing meals, with a pleasant outlook across the surrounding area.
Utility Room 9’2 x 5’11
A practical and versatile utility space with views towards the rear garden and direct access leading outside. The room is fitted with both electric and plumbing provisions for a washing machine, tumble dryer, dishwasher and fridge freezer, providing excellent additional functionality and storage.
Sunroom 11’11 x 5’11
A fantastic addition to the property, offering incredible views across the rear and far-reaching views beyond. This light-filled space provides the perfect spot to sit back and enjoy the outlook, while also creating a lovely connection between the garden and the main lounge.
Bedroom One 11’11 x 9’9
A spacious double bedroom overlooking the rear of the property and benefiting from the incredible views. The room offers plenty of space for bedroom furniture and further benefits from an open-plan wardrobe area, providing useful storage.
Bedroom Two 11’7 x 8’10
A well-proportioned bedroom overlooking the front of the property and benefiting from an abundance of natural light. The generous proportions provide plenty of flexibility for bedroom furniture and create a comfortable and welcoming space.
Bathroom
A well-appointed bathroom offering the best of both worlds, with a fitted bath and separate walk-in shower. The suite is completed with a wash hand basin and WC.
Rear Garden
The rear garden is a particular feature of the property, offering a fantastic terrace seating area where you can relax and enjoy the incredible views. The patio provides a spacious area ideal for outdoor entertaining, barbecues, family activities or simply enjoying the garden during the warmer months.
The property also benefits from a useful storage area beneath the house. Subject to the necessary planning permissions and consents, this area could offer exciting potential for conversion into additional accommodation, making this an interesting opportunity for buyers looking to add further value and versatility to the property.
Garage
The garage is located at the front of the property on the left-hand side, positioned beneath the porch and providing useful secure storage and parking facilities.
Disclaimer
Whilst we make enquiries with the Seller to ensure the information provided is accurate, Yopa makes no representations or warranties of any kind with respect to the statements contained in the particulars which should not be relied upon as representations of fact. All representations contained in the particulars are based on details supplied by the Seller. Your Conveyancer is legally responsible for ensuring any purchase agreement fully protects your position. Please inform us if you become aware of any information being inaccurate.
Money Laundering Regulations
Should a purchaser(s) have an offer accepted on a property marketed by Yopa, they will need to undertake an identification check and asked to provide information on the source and proof of funds. This is done to meet our obligation under Anti Money Laundering Regulations (AML) and is a legal requirement. We use a specialist third party service together with an in-house compliance team to verify your information. The cost of these checks is £82.50 +VAT per purchase, which is paid in advance, when an offer is agreed and prior to a sales memorandum being issued. This charge is non-refundable under any circumstances.
What's included
Garden
Parking
TypeDetached house
Bedrooms2
Bathrooms1
Energy ClassD
HeatingAsk Agent
Location
Map loading soon
Neighborhood data on demand
Nearby essentials will load when this section comes into view.
Listed on
Mortgage calculator
Estimated monthly payment
932 €/mo
Down payment10 % · 18.816 €
18.816 €169.346 € loan
Term
Total repayable279.508 €
Interest rate4.40 %
Representative estimate · Landomo is not a mortgage broker. · Rates updated April 2026