House for sale
Clacton-on-Sea, Jaywick
3 bedrooms·1 bathroom
311.157 €
Listed Oct 30, 2026
About this listing
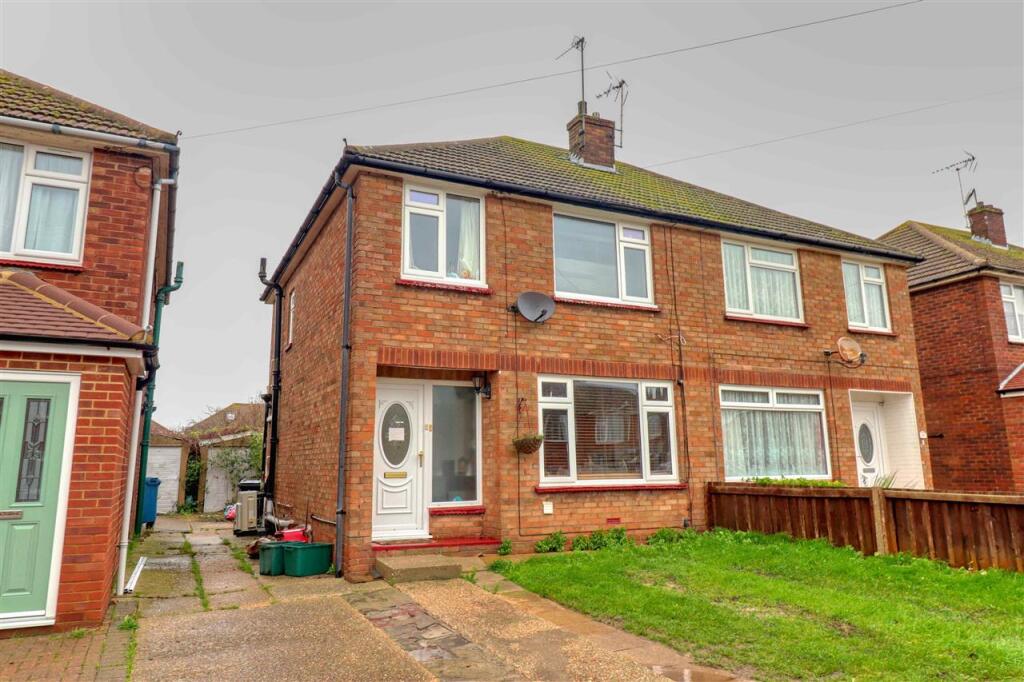
A ROYAL FAMILY HOME! This three bedroom semi detached house is ideally situated within the popular Royals development within easy reach of local shops, schooling, golf course and seafront. Benefits include 13'3 lounge, separate dining area, 10'10 kitchen, air source pump heating system, double glazed throughout, off street parking, garage and an approximate 120' rear garden.
Double glazed door to:-
Entrance Hall
Staircase to first floor, radiator, understairs cupboard.
Lounge 13'3 x 9'10 (4.04m x 3.00m)
Feature fireplace, radiator, double glazed window to front, archway through to:-
Dining Area 11' x 7'7 (3.35m x 2.31m)
Radiator, double glazed French doors to garden, door to:-
Kitchen 10'10 x 8' (3.30m x 2.44m)
Fitted comprising single drainer stainless steel sink unit with mixer tap set in rolled edge work surfaces, range of base and eye level units. Space for washing machine and dishwasher, fridge/freezer space, air source heat pump boiler (fitted March 2021), radiator, double glazed window and door to rear.
First Floor Landing
Access to loft space, double glazed window to side.
Bedroom One 13'3 x 8'3 (4.04m x 2.51m)
Range of built-in wardrobes, airing cupboard, radiator, double glazed window to front.
Bedroom Two 11'3 x 9'10 (3.43m x 3.00m)
Radiator, double glazed window to rear.
Bedroom Three 8'5 x 6' (2.57m x 1.83m)
Radiator, double glazed window to front.
Bathroom
Three piece suite comprising panel enclosed bath, pedestal wash hand basin, low level W.C., heated towel rail, double glazed window to rear.
Outside
To the front there is off street parking and gates giving access to the fully enclosed rear garden.
Rear garden measures approximately 120' in depth being mainly laid to lawn with paved patio area.
Material information for this property:-
Tenure is Freehold.
Council Tax Band B.
EPC Rating D.
Services Connected.
Electricity - Yes.
Gas - Yes.
Water - Yes.
Sewerage type - Mains.
Telephone & Broadband coverage - Unknown. Prospective purchasers should be directed to website Checker.ofcom.org.co.uk to confirm the coverage of mobile phone and broadband for this property.
Any additional property charges None.
Non standard property features to note - None.
Consumer Protection from Unfair Trading Regulations 2008.
The Agent has not tested any apparatus, equipment, fixtures and fittings or services and so cannot verify that they are in working order or fit for the purpose. References to the Tenure of a Property are based on information supplied by the Seller. The Agent has not had sight of the title documents. A Buyer is advised to obtain verification from their Solicitor. Items shown in photographs are not included unless specifically mentioned within the sales particulars. We can also not confirm that such items are within the ownership of the seller. They may however be available by separate negotiation. Floorplans are for guidance purposes only and therefore not to scale. The agent has assumed relevant planning permissions are in place for any alterations the property has undergone and it is the responsibility of the seller to confirm this via their solicitor.
Money Laundering Regulations 2003 - Any prospective purchasers' will be asked to produce photographic identification and proof of residential documentation once entering into negotiations for a property in order for us to comply with current Legislation.
What's included
Garden
Parking
TypeSemi-detached house
Bedrooms3
Bathrooms1
Energy ClassD
HeatingAsk Agent
MunicipalityClacton-on-Sea
Location
Map loading soon
Neighborhood data on demand
Nearby essentials will load when this section comes into view.
Listed on
Mortgage calculator
Estimated monthly payment
1.541 €/mo
Down payment10 % · 31.116 €
31.116 €280.041 € loan
Term
Total repayable462.212 €
Interest rate4.40 %
Representative estimate · Landomo is not a mortgage broker. · Rates updated April 2026