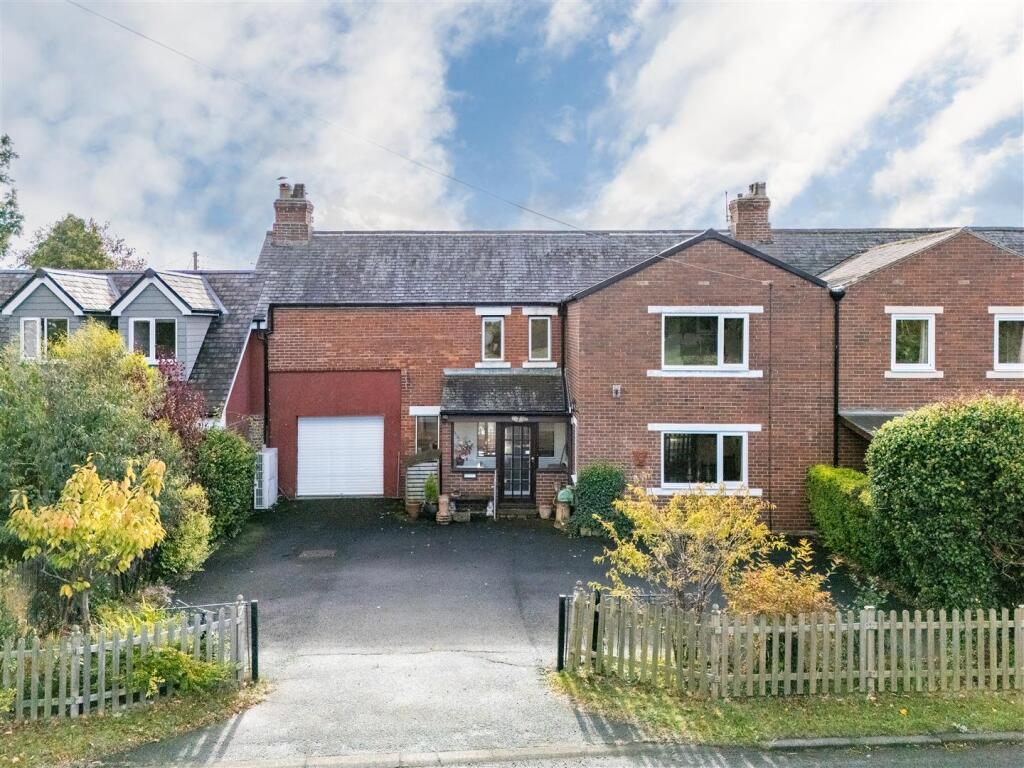
House for sale, 198 m²
Ponteland, Northumberland
4 bedrooms·1 bathroom
443.997 €
2.242 €/m²
Listed Oct 8, 2026
About this listing
Substantial four-bedroom semi-detached home at Collingwood Cottages on Limestone Lane, Ponteland, extending to approximately 2,130 sq ft and occupying a generous plot with an enviable outlook. The property offers spacious and versatile accommodation in a peaceful setting within easy reach of Ponteland.
The home benefits from excellent reception space, with the central lounge connecting the front dining room and rear conservatory through glazed doors to create a wonderful flow of natural light. Four bedrooms provide excellent family accommodation, while the large driveway, attached garage, private garden and far-reaching countryside views add considerable appeal.
Limestone Lane offers a peaceful rural setting while remaining conveniently positioned for Ponteland and its excellent range of everyday amenities, including shops, cafés, restaurants and local services. The area is also well placed for access to Newcastle upon Tyne, with excellent road links for commuting, while the surrounding Northumberland countryside provides a wealth of opportunities for walking and outdoor pursuits.
The internal accommodation comprises: A welcoming entrance porch leading into the kitchen, which is fitted with a comprehensive range of traditional timber wall and base units, generous work surfaces and excellent storage. The kitchen also provides access through to the central hallway, from which the principal reception rooms and stairs to the first floor are accessed.
The spacious lounge occupies the centre of the property, positioned between the dining room to the front and the conservatory to the rear. Glazed doors lead through to the dining room, while glazed sliding doors open into the conservatory, allowing natural light to flow through the adjoining reception spaces and creating a bright and connected feel. The separate dining room provides generous space for a substantial dining table, with built-in storage and a convenient downstairs WC.
To the rear of the property is the bright conservatory, which enjoys extensive glazing and attractive views across the garden and surrounding countryside. Glazed sliding doors open onto the rear patio, with a further external access door providing a direct connection to the garden.
The first floor provides four well-proportioned bedrooms and a family bathroom, which is fitted with a bath, separate shower, wash basin and WC. The bedrooms enjoy pleasant outlooks, with the property's position providing particularly impressive views across the surrounding countryside.
Externally, the property occupies a generous and private plot, with a substantial driveway providing ample off-road parking and access to the attached garage, which also benefits from rear access. The rear garden is a particularly attractive feature, with a generous lawn, established planting and paved seating area, together with stunning views across the surrounding countryside.
On The Ground Floor -
Porch - 1.96m x 3.03m (6'5" x 9'11") - Measurements taken from the widest points.
Kitchen - 4.61m x 3.97m (15'1" x 13'0") - Measurements taken from the widest points.
Hall -
Lounge - 4.61m x 5.28m (15'1" x 17'4") - Measurements taken from the widest points.
Conservatory - 2.59m x 6.29m (8'6" x 20'8") - Measurements taken from the widest points.
Dining Room - 3.82m x 5.28m (12'6" x 17'4") - Measurements taken from the widest points.
Wc - 1.19m x 0.91m (3'11" x 3'0") - Measurements taken from the widest points.
Garage -
On The First Floor -
Landing -
Bedroom - 4.76m x 3.50m (15'7" x 11'6") - Measurements taken from the widest points.
Bedroom - 3.36m x 3.56m (11'0" x 11'8") - Measurements taken from the widest points.
Bedroom - 4.61m x 3.55m (15'1" x 11'8") - Measurements taken from the widest points.
Bedroom - 3.82m x 4.95m (12'6" x 16'3") - Measurements taken from the widest points.
Bathroom - 3.46m x 3.15m (11'4" x 10'4") - Measurements taken from the widest points.
Disclaimer. - The information provided about this property does not constitute or form part of an offer or contract, nor may be it be regarded as representations. All interested parties must verify accuracy and your solicitor must verify tenure/lease information, fixtures & fittings and, where the property has been extended/converted, planning/building regulation consents. All dimensions are approximate and quoted for guidance only as are floor plans which are not to scale and their accuracy cannot be confirmed. Reference to appliances and/or services does not imply that they are necessarily in working order or fit for the purpose.
What's included
Garden
Parking
TypeTerraced house
Living Area198 m²
Bedrooms4
Bathrooms1
HeatingAsk Agent
MunicipalityPonteland
Location
Map loading soon
Neighborhood data on demand
Nearby essentials will load when this section comes into view.
Listed on
Mortgage calculator
Estimated monthly payment
2.198 €/mo
Down payment10 % · 44.400 €
44.400 €399.597 € loan
Term
Total repayable659.541 €
Interest rate4.40 %
Representative estimate · Landomo is not a mortgage broker. · Rates updated April 2026