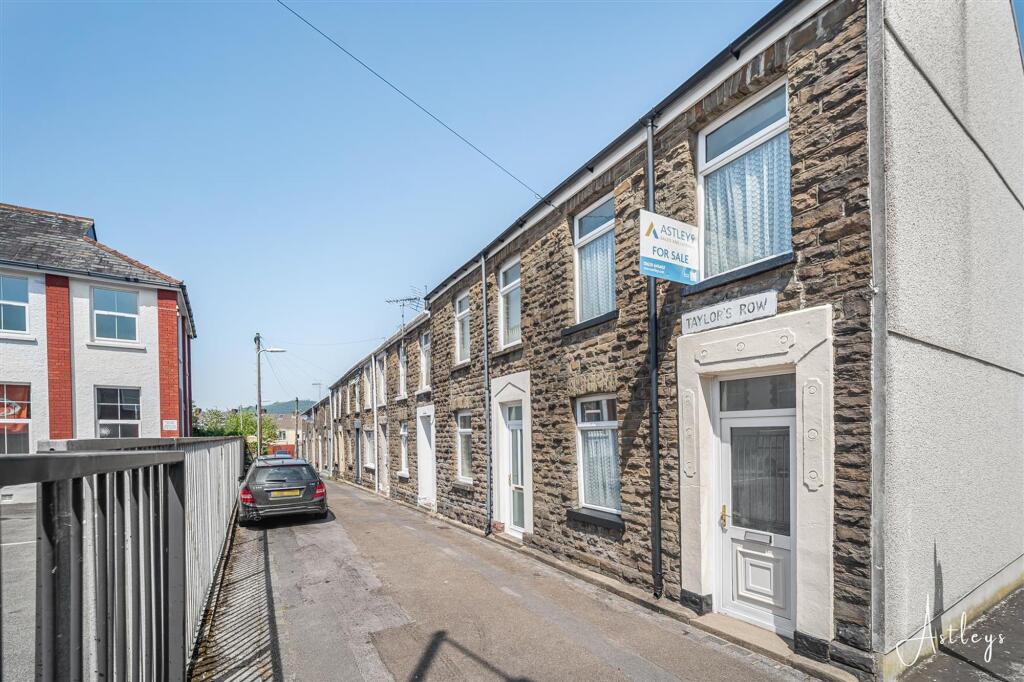
House for sale
Neath
2 bedrooms·1 bathroom
113.278 €
Listed Jun 26, 2026
About this listing
Offering an exciting opportunity to create a home tailored to individual tastes, this vacant, end terrace property combines character features with excellent potential. Retaining elements of its period charm and benefiting from the practical addition of a ground floor shower room, the property presents an appealing renovation project for those looking to add value and put their own stamp on a home. The accommodation is arranged around a welcoming entrance hallway which leads through to a spacious lounge/dining room, centred around a fireplace that provides a natural focal point. The kitchen sits to the rear alongside a convenient wet room, offering a layout that lends itself well to future enhancement. Upstairs, the bedrooms provide comfortable accommodation, while outside a private courtyard garden offers a manageable outdoor space with scope for further improvement. The property enjoys a convenient position within easy reach of the amenities of Neath town centre, where a variety of independent shops, cafés, restaurants and everyday services can be found. Nearby green spaces include Gnoll Country Park and Victoria Gardens, both providing attractive settings for walking and recreation. A selection of well regarded schools serves the area, while excellent road connections and nearby rail services make commuting across South Wales straightforward. Whether seeking a first home to personalise, a manageable project, an investment opportunity or a property suited to downsizers, this is a home with plenty of potential in an established and well connected location.
EPC Rating: C
Main Dwelling
UPVC door into:
Hallway
Dimensions: 4.14m x 0.91m (13'7 x 3'). Radiator and stairs to first floor
Lounge/diner
Dimensions: 6.86m x 2.90m (22'6 x 9'6). Fireplace, understairs storage, storage cupboard housing the boiler, windows to front and back and radiators x 2
Kitchen
Dimensions: 2.29m x 2.34m (7'6 x 7'8). A range of white base and wall units with coordinating counter top, stainless steel sink with drainer, space for fridge, partially tiled and lino flooring,
Wetroom
Dimensions: 2.13m x 2.03m (7' x 6'8). walk in shower area, white sink and low level w/c, partially tiled walls and radiator
Landing
Dimensions: 2.51m x 1.22m (8'3 x 4). Window to the back
Bedroom1
Dimensions: 3.99m x 2.92m (13'1 x 9'7). Windows x 2 to the front and radiator
Bedroom 2
Dimensions: 5.03m x 2.06m (16'6 x 6'9). Window to the back and radiator
Courtyard
Outside w/c, courtyard garden with gate to the side
Agents Notes
Neath Port Talbot Council Tax Band: B Annual Price: £1,977
Agents Notes
Conservation Area : No Flood Risk: River : Medium Seas : Very low Floor Area: 0 ft 2 / 0 m 2 Plot size: 0.01 acres Mobile coverage EE Vodafone Three O2 Broadband: Basic 7 Mbps Superfast 80 Mbps Ultrafast 10000 Mbps Satellite / Fibre TV Availability: BT Sky Virgin
What's included
Terrace
Garden
Fireplace
Bedrooms2
Bathrooms1
Energy ClassC
HeatingAsk Agent
MunicipalityNeath
Location
Map loading soon
Neighborhood data on demand
Nearby essentials will load when this section comes into view.
Listed on
Mortgage calculator
Estimated monthly payment
561 €/mo
Down payment10 % · 11.328 €
11.328 €101.950 € loan
Term
Total repayable168.270 €
Interest rate4.40 %
Representative estimate · Landomo is not a mortgage broker. · Rates updated April 2026