House for sale
Poole, Lytchett Minster and Upton
4 bedrooms·3 bathrooms
577.475 €
Listed Sep 11, 2026
About this listing
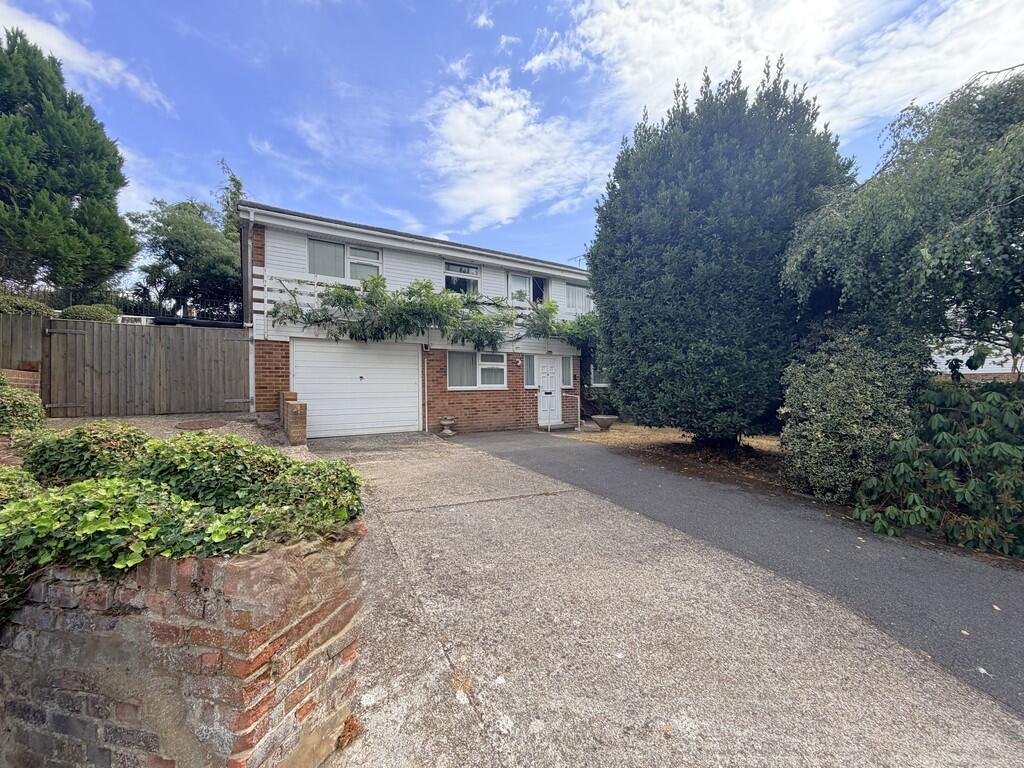
THE PROPERTY A welcoming sense of space greets you the moment you step inside this wonderfully versatile home. The good sized hallway provides ideal coat and shoe storage, complemented by a handy under stairs storage area, white panelled doors then lead you through the ground floor accommodation. At the front, bedroom two enjoys views over the garden and benefits a generous en suite shower room. Opposite, bedroom three offers great space and the same attractive outlook. A few steps up bring you to the first landing, where a stable type door from the inner hallway opens directly to the rear garden. This level hosts the impressive dual aspect master bedroom, complete with a spacious four piece en suite bathroom, along with bedroom four/office and the modern family bathroom. A further short staircase then opens into a light, bright dual aspect lounge featuring a superb 27ft (approx.) balcony. From here, a door leads through to the separate dining room, which flows naturally into the roomy kitchen/breakfast room, then completing the home's substantial accommodation. Outside, the front driveway provides ample off road parking and access to the integral garage, continuing down the side of the property through a large gate into the expansive gardens. These established, mature gardens are a particular feature, offering a patio with stone rockery perfect for alfresco dining, a raised balcony style terrace with balustrading above a large versatile outbuilding/workshop, and there are lawned sections throughout framed by an array of plants, trees, and shrubs. Timber storage sheds and a return pathway complete this impressive outdoor setting. This wonderful property is situated towards the head of a very popular cu-de-sac with similar houses around. Local amenities, schools, bus services, Lytchett Bay and Upton Country Park are all close to hand. Hamworthy Park and beach, along with Poole Quay are only a short drive away.
ENTRANCE HALL
BEDROOM 1 16' 4" x 15' (4.98m x 4.57m)
EN-SUITE BATHROOM 8' 2" max. x 6' (2.49m x 1.83m)
BEDROOM 2 11' x 8' 4" (3.35m x 2.54m)
EN-SUITE SHOWER ROOM 8' 3" x 4' 5" (2.51m x 1.35m)
BEDROOM 3 14' x 11' (4.27m x 3.35m)
BATHROOM 8' 5" x 5' 7" (2.57m x 1.7m)
BEDROOM 4 11' x 9' (3.35m x 2.74m)
FIRST FLOOR
LOUNGE 17' 2" max. into recess x 14' (5.23m x 4.27m)
DINING ROOM 12' 7" x 8' 5" (3.84m x 2.57m)
KITCHEN/BREAKFAST ROOM 12' 4" x 11' 3" (3.76m x 3.43m)
BALCONY 27' 9" x 3' 5" (8.46m x 1.04m)
OUTBUILDING 26' x 11' 7" (7.92m x 3.53m)
What's included
Balcony
Garden
Garage
Key Stats
Key Stats
TypeDetached house
Bedrooms4
Bathrooms3
HeatingAsk Agent
MunicipalityPoole
Location
Map loading soon
Neighborhood data on demand
Nearby essentials will load when this section comes into view.
Listed on
Mortgage calculator
Estimated monthly payment
2.859 €/mo
Down payment10 % · 57.748 €
57.748 €519.727 € loan
Term
Total repayable857.817 €
Interest rate4.40 %
Representative estimate · Landomo is not a mortgage broker. · Rates updated April 2026