House for sale
Stogursey, Somerset
3 bedrooms·2 bathrooms
454.438 €
Listed Sep 23, 2026
About this listing
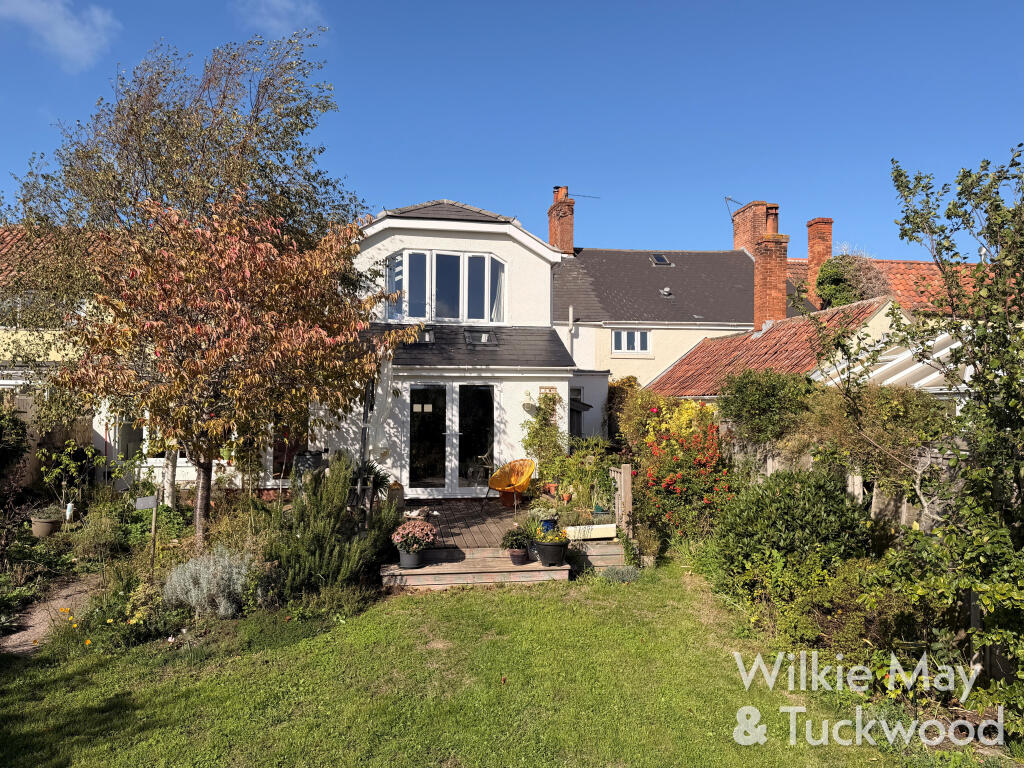
St. Andrew’s Road is a deceptively large terrace cottage situated in the popular village of Stogursey benefitting from a recent two-storey extension and large garden to the rear which leads to the stream.
EPC RATING: E49
COUNCIL TAX BAND: C
The accommodation comprises an entrance hall, with tiled flooring, storage cupboard and stairs to the first floor. The sitting room has a large wood burning stove, a door through to the dining room with further doors opening to the snug/office with a window overlooking the rear garden. The kitchen is light and airy and has a range of modern base and wall units, an electric hob, cooker and grill, space for a dishwasher and a tall fridge/freezer and space for a family table and chairs, with doors opening to the rear garden and decking area.
The utility room has base and wall units, a sink and space and plumbing for a washing machine and a tumble dryer. There is a shower room and door opening to the sunroom/craft room overlooking the back garden with doors giving access to the garden. This part of the property could be used as a small annexe with the craft room being the sitting/dining room and utility room used as a kitchen and the shower room.
To the first floor is a good size landing with two double bedrooms to the front of the cottage, a family bathroom. The main bedroom is the ‘wow factor’ to this property, having been extended with a large picture window overlooking the garden and views towards Stogursey Castle and the Quantock Hills.
Outside – To the front is on-street parking. The garden to the rear measures approximately 150’ and is landscaped with a mixture of mature flowering plants, trees, shrubs and fruit trees. There is a good size summerhouse which looks toward the stream at the bottom of the garden and a further large shed and a greenhouse. There is also rear access.
A viewing of this property is highly recommended not only to appreciate its style and presentation but its position within this village.
LOCATION:
The Somerset village of Stogursey has a thriving community and is steeped in history. The property is positioned on a non-main road location and within walking distance of the local shop. The village has a church, a castle, primary school and a public house. The neighbouring villages of Nether Stowey and Cannington offer a wider range of facilities and services. The market town of Bridgwater is approximately 9 miles away, offering a full range of services including retail, educational and leisure facilities. Main line links are available at Bridgwater Railway station together with a daily coach service to London Hammersmith.
Accommodation comprises: (all measurements are approximate)
ENTRANCE HALLWAY
SITTING ROOM 13’1” x 12’0” (3.98m x 3.67m)
DINING ROOM 10’11” x 10’10” (3.32m x 3.31m)
SNUG/OFFICE 12’4” x 7’3” (3.75m x 2.21m)
KITCHEN 24’0” x 11’7” (7.60m x 3.54m)
UTILITY ROOM
SHOWER ROOM
SUNROOM/CRAFT ROOM 13’8” x 9’9” (4.16m x 2.97m)
First floor landing:
BEDROOM ONE 21’11” x 11’7” (6.67m x 3.54m)
BEDROOM TWO 12’0” x 9’6” (3.67m x 2.90m)
BEDROOM THREE 12’0” x 7’10” (3.67m x 2.40m)
BATHROOM
OUTSIDE – APPROXIMATELY 150’ REAR GARDEN, SUMMERHOUSE, SHED AND GREENHOUSE
Agents Notes: Some of the photographs used by Wilkie, May & Tuckwood have been taken with a wide angled lens to show the property off to its best advantage. Please note the floorplan is for guidance only and is not architecturally accurate.
THE PROPERTY MISDESCRIPTIONS ACT 1991
The agent has not tested any apparatus, equipment, fixtures and fittings or services and so cannot verify that they are in working order or fit for the purpose. A buyer is advised to obtain verification from their Solicitor or Surveyor.
References to the Tenure of the Property are based on information supplied by the Seller. The agent has not had sight of the title documents. A Buyer is advised to obtain verification from their Solicitor.
TypeTerraced house
Bedrooms3
Bathrooms2
HeatingElectric, Wood Burner
MunicipalityStogursey
Location
Map loading soon
Neighborhood data on demand
Nearby essentials will load when this section comes into view.
Listed on
Mortgage calculator
Estimated monthly payment
2.250 €/mo
Down payment10 % · 45.444 €
45.444 €408.994 € loan
Term
Total repayable675.051 €
Interest rate4.40 %
Representative estimate · Landomo is not a mortgage broker. · Rates updated April 2026