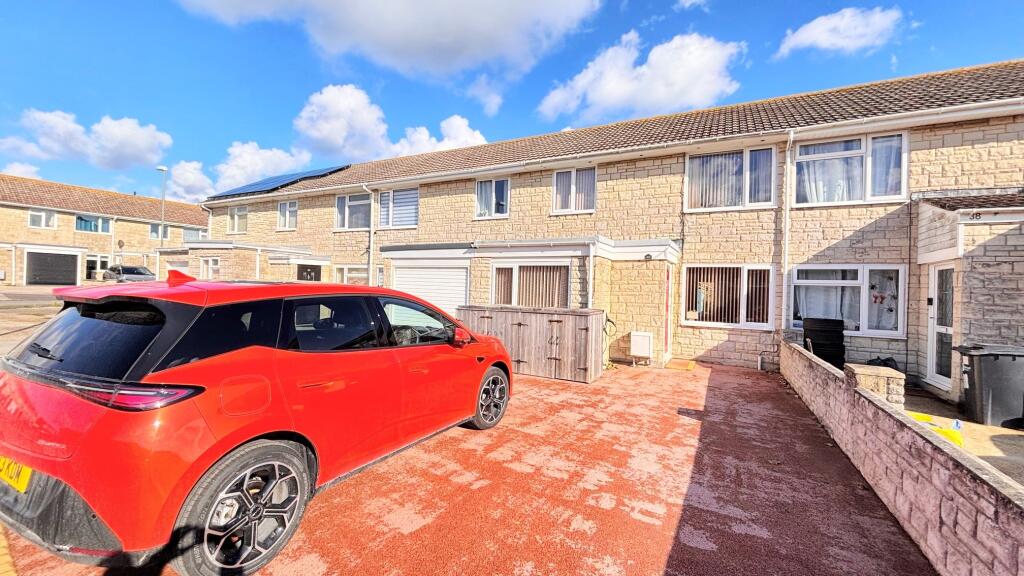
House for sale
Weston, Portland
4 bedrooms·1 bathroom
298.240 €
Listed Oct 20, 2026
About this listing
Situated on Croft Road in Portland, this well-presented and deceptively spacious home offers versatile accommodation, making it an ideal choice for families and those seeking a little extra space.
The property features three/four bedrooms, providing flexibility to suit a variety of needs, whether you require additional sleeping accommodation, a home office or a hobby room. At the heart of the home is a good-sized, modern L-shaped kitchen/diner, offering a practical and sociable space for everyday family life and entertaining guests.
Further benefits include a modern family bathroom, a rear garden with convenient access, and a driveway providing off-road parking, complete with an electric vehicle (EV) charging point.
Combining generous living space, modern features and a convenient location on Portland, this attractive property is well worth viewing to fully appreciate all it has to offer.
Porch
Living Room
3.1m x 6.45m
21'2" x 10'2"
Front aspect widow. Circa 21ft long. Folding doors into the Kitchen/diner. Door to inner hallway.
Kitchen/Diner
5.38m x 5.33m
17'6" (Max) x 17'8" (Max)
Rear aspect patio doors and window. Large 'L'Shaped room with modern fitted kitchen. Kitchen comprises ample wall and floor units with work surface over. Gas hob with extraction unit over. Eyeline double electric oven. Space for american style fride freezer. Integral washing machine. Hot water 'cooker' tap. Water softener and garbage disposal unit in the sink. Plenty of space for dining table and chairs.
Inner Hall
Stairs rise to the first floor. Under stairs storage. Door to bedroom four.
Bedroom Four
2.24m x 5.05m
16'7" x 7'4"
Front aspect window.
First Floor Landing
Doors to all rooms. Airing cupboard. Loft access.
Bedroom One
2.87m x 3.07m
10'1" x 9'5"
Front aspect window
Bedroom Two
2.9m x 2.92m
9'7" x 9'6"
Rear aspect window.
Bedroom Three
1.85m x 2.72m
8'11" x 6'1"
Front aspect window. Currently a walk in wardrobe but could easily be changed back to a third bedroom.
Shower Room
Rear aspect window. Walk in shower. WC and wash basin. Fitted with vanity unit and plenty of storage options.
Outside
To the front there is parking for 2-3 vehilcles with a fitted EV charger. Bin store. To the rear the enclosed garden is fully paved with a decking area and summer house to the back. There is rear access.
Council Tax Band
The Valuation Office Agency published assessment is band 'B'.
Buyers Compliance Fee Notice
Please note that a compliance check fee of £25 (inc. VAT) per person is payable once your offer is accepted. This non-refundable fee covers essential ID verification and anti-money laundering checks, as required by law.
What's included
Parking
TypeTerraced house
Bedrooms4
Bathrooms1
HeatingGas Central
MunicipalityWeston
Location
Map loading soon
Neighborhood data on demand
Nearby essentials will load when this section comes into view.
Listed on
Mortgage calculator
Estimated monthly payment
1.477 €/mo
Down payment10 % · 29.824 €
29.824 €268.416 € loan
Term
Total repayable443.025 €
Interest rate4.40 %
Representative estimate · Landomo is not a mortgage broker. · Rates updated April 2026