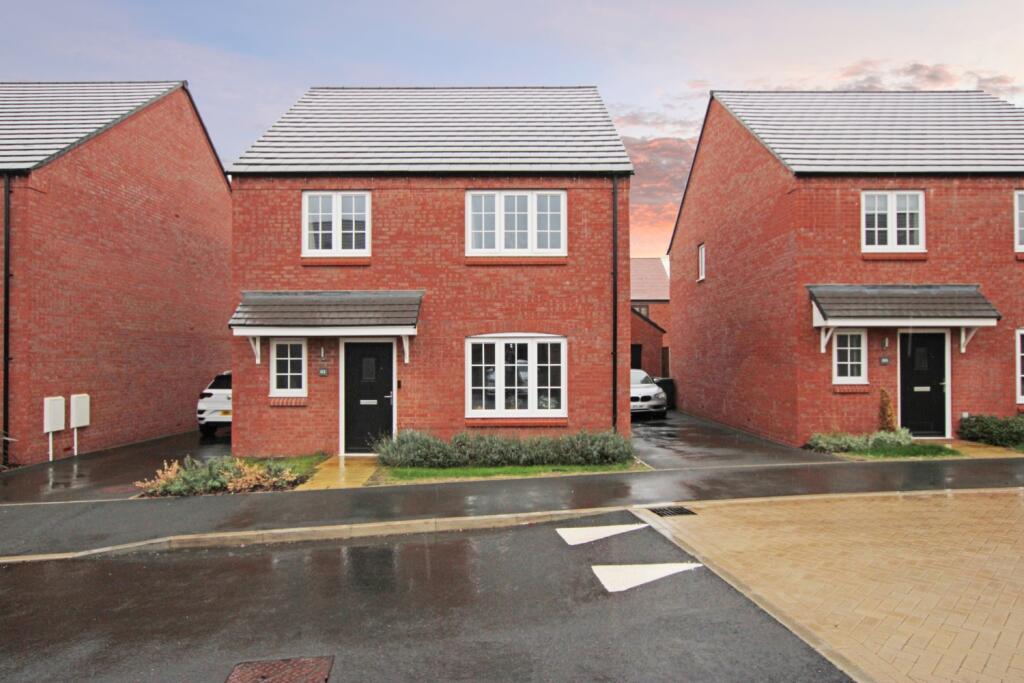
House for sale, 116 m²
Kettering, North Northamptonshire
4 bedrooms·2 bathrooms
460.106 €
3.966 €/m²
Listed Oct 9, 2026
About this listing
Located on the desirable Hanwood Park, this popular 'Pipewell' design offers a fantastic family home with plenty of versatility. The sprawling entrance hallway offers a tasteful herringbone design flooring and excellent understairs storage options; off from this is the sizeable lounge which offers a great functional space and layout for various furniture options and the large WC which has drainage in place for a shower room conversion. The rear of the home offers a spatial Kitchen/Diner, with tasteful features including the Herringbone design flooring and upgraded Kitchen; fit with a range of built in appliances and offering a breakfast bar, another large storage space and functional utility off the Kitchen.
The upstairs accommodation offers a wonderful set of ample double bedrooms, with the principle also benefitting from built in wardrobes and en-suite shower room. The main bathroom and vast landing complete this functional layout.
Externally the home features a tasteful landscaped frontage, a tandem driveway leading to an oversized detached single garage; whilst the enclosed rear garden is ample and mainly laid to lawn.
Hanwood Park is a sought after location on the periphery of Barton Seagrave, it offers excellent transport access via the A14 and A6 whilst being approx. 2 miles from the mainline Train Station (London St Pancras approx. 45mins) and upon completion the neighborhood will be offering a range of retail, leisure, schooling, health and green amenities. Notedly including a David Lloyd Gym, GP and Primary/Secondary education opportunities.
Property Briefly Comprises - Entrance Hall, Lounge, W.C., Kitchen Breakfast Diner, Utility Room, Stairs to First Floor Landing, 4 Bedrooms, 2 Bathrooms (Ensuite to Main), Rear Garden, Garage, Tandem Driveway for up to 3 Cars
EPC: A | Council Tax Band: E
Entrance Hall
Living Room - 3.35m x 4.75m
W.C. - 1.45m x 2.20m
Kitchen/Breakfast/Dining Room - 6.40m x 4.40m
Utility Room - 1.65m x 2.00m
Stairs Leading to First Floor Landing
Bedroom 1 - 3.10m x 2.75m
Ensuite - 2.15m x 1.85m
Bedroom 2 - 3.10m x 3.45m
Bedroom 3 - 3.60m x 2.45m
Bedroom 4 - 3.60m x 2.45m
Bathroom - 2.15m x 2.10m
Garage - 6.25m x 3.65m
What's included
Garden
Parking
TypeDetached house
Living Area116 m²
Bedrooms4
Bathrooms2
Energy ClassA
HeatingAsk Agent
MunicipalityKettering
Location
Map loading soon
Neighborhood data on demand
Nearby essentials will load when this section comes into view.
Listed on
Mortgage calculator
Estimated monthly payment
2.278 €/mo
Down payment10 % · 46.011 €
46.011 €414.095 € loan
Term
Total repayable683.470 €
Interest rate4.40 %
Representative estimate · Landomo is not a mortgage broker. · Rates updated April 2026