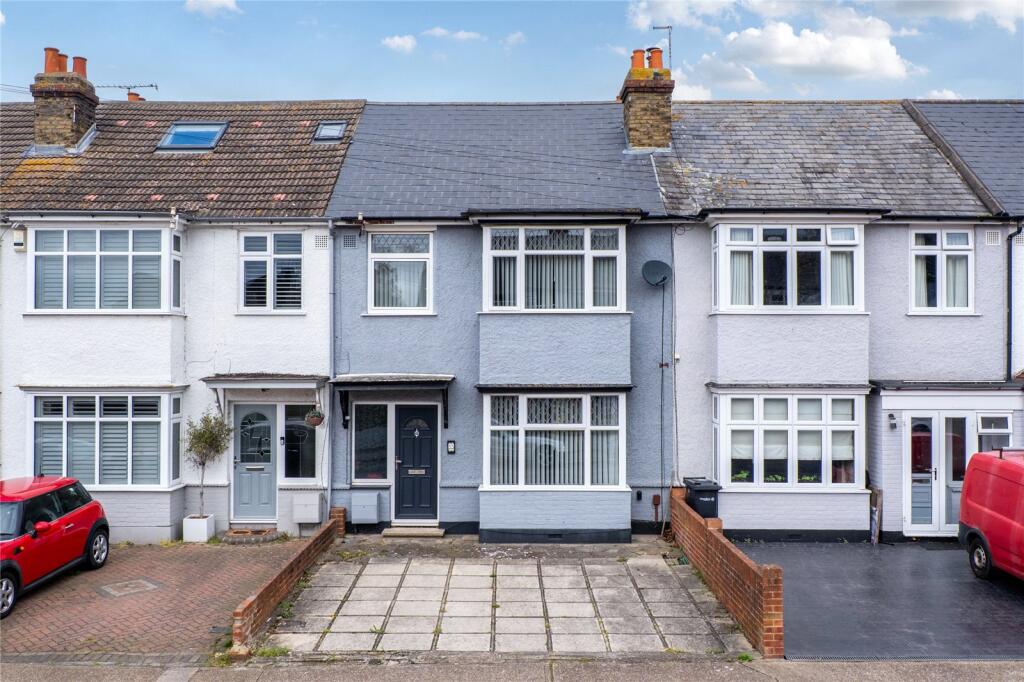
House for sale
Dartford
3 bedrooms·1 bathroom
407.783 €
Listed Sep 11, 2026
About this listing
Situated in a popular residential area close to SINGLEWELL ROAD, LOCAL SCHOOLS and MID KENT GOLF CLUB is this EXTENDED BAY FRONTED THREE BEDROOM MID TERRACED HOUSE with DETACHED DOUBLE GARAGE to rear and DRIVEWAY to front. The spacious accommodation comprises ENTRANCE HALL, GROUND FLOOR W.C, 26' LOUNGE/DINER. DINING ROOM, 13' WREN FITTED KITCHEN and CONSERVATORY, THREE BEDROOMS and FIRST FLOOR SHOWER ROOM. To the rear is an APPROX 70' GARDEN. leading to the double garage. This home offers great potential to put your own internal stamp on and is offered with the benefit of NO FORWARD CHAIN and VACANT POSSESSION.
Exterior
Garden. Approx 70' Paved patio area. Laid to lawn. Fenced to side and rear. Greenhouse
Parking: Off Road Parking to front
Garage: Double garage to rear. 18'1 x 16'10.
Key Terms
Gravesend is sought-after by families looking for high-calibre education. As well as a number of private schools, including Gads Hill, Bronte and Cobham Hall, there is the duo of well-respected grammar schools – Gravesend Grammar for Boys and Gravesend Grammar for Girls. The choice of primary schools is extensive and further education is provided in the shape of Northwest Kent College, The University of Greenwich and Mid. Kent College.
Entrance Hall
Entrance door. Carpet. Radiator. Coved and textured ceiling.
Lounge/Diner
26' 8" x 12' 2" (8.13m x 3.7m)
Double glazed window to front. Wood floor. Brick fireplace. 2 radiators.
Kitchen
13' 6" x 7' 9" (4.11m x 2.36m)
Window to rear. Wren fitted wall and base units. Worktops. Built in oven, hob and extractor.
Conservatory
18' 5" x 11' 8" (5.61m x 3.56m)
Window to rear. Door to garden. Cupboard for washing machine. Door to Ground Floor w.c
Ground Floor W.C
Window to rear. Low level w.c.
Landing
Access to loft.
Bedroom 1
14' 4" x 9' 4" (4.37m x 2.84m)
Double glazed bay window to front. Carpet. Radiator.
Bedroom 2
12' 2" x 9' 1" (3.7m x 2.77m)
Window to rear. Carpet. Radiator. Buiit in airing cupboard.
Bedroom 3
7' 5" x 6' 7" (2.26m x 2m)
Double glazed window to front. Carpet. Radiator.
Shower Room
6' 8" x 6' 4" (2.03m x 1.93m)
Window to rear. Seated shower area. Pedestal wash hand basin. Low level w.c.
What's included
Garden
Parking
Key Stats
Key Stats
TypeTerraced house
Bedrooms3
Bathrooms1
HeatingAsk Agent
Location
Map loading soon
Neighborhood data on demand
Nearby essentials will load when this section comes into view.
Listed on
Mortgage calculator
Estimated monthly payment
2.019 €/mo
Down payment10 % · 40.778 €
40.778 €367.005 € loan
Term
Total repayable605.747 €
Interest rate4.40 %
Representative estimate · Landomo is not a mortgage broker. · Rates updated April 2026