House for sale, 118 m²
Warrington
1.060.615 €
8.989 €/m²
Listed Oct 8, 2026
About this listing
FOR SALE BY FORMAL TENDER - RARE DEVELOPMENT OPPORTUNITY – APPROX. 1.1 ACRES – FULL PLANNING CONSENT FOR FIVE-BEDROOM GEORGIAN-STYLE FARMHOUSE – SEPARATE CONSENT FOR ANCILLARY PARK HOME – EXISTING TWO-BEDROOM BUNGALOW – LARGE YARD & INDEPENDENT ACCESS
11 Wilton Lane is an exceptional consented development opportunity situated on the northern edge of Culcheth. The established, well-screened site extends to approximately 1.1 acres and benefits from two separate full planning consents, creating a genuinely unusual opportunity for substantial family and multi-generational living.
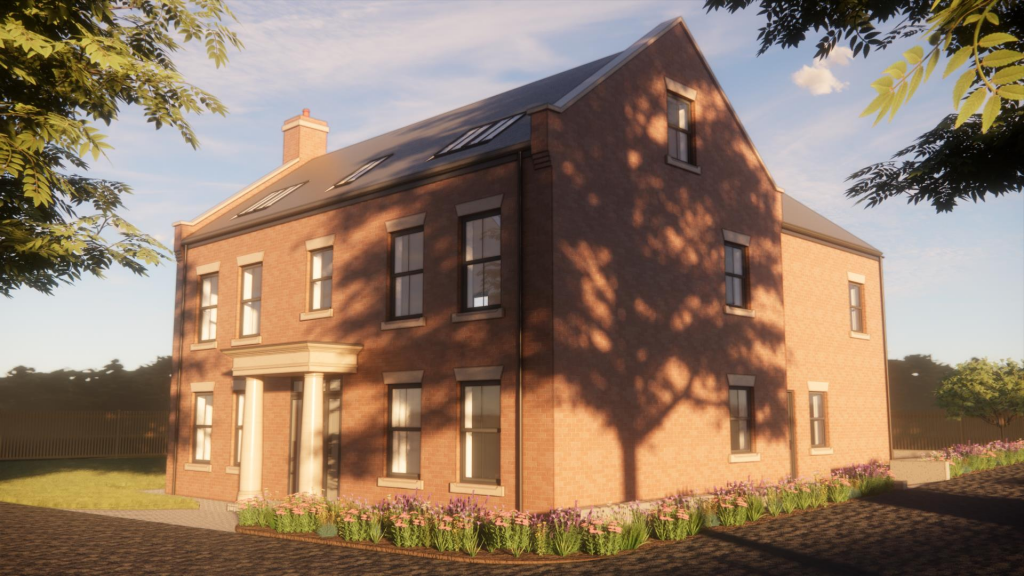
Full planning consent for a substantial five-bedroom Georgian-style farmhouse was allowed on appeal in January 2025.
The approved three-storey scheme is designed to Building Regulations Standard M4(2) – Accessible and Adaptable Dwellings and provides four en-suite bedrooms, dressing room, first-floor laundry and loft study.
There is also separate full planning consent for an ancillary park home, providing genuine, consented multi-generational accommodation, subject to the terms of the planning consent.
The site includes a substantial yard, well screened by mature trees, with its own independent entrance approximately 21ft wide, in addition to the house access. The existing habitable two-bedroom bungalow provides the valuable option of living on site whilst constructing the new farmhouse, subject to planning conditions.
The property is offered for sale as a whole, providing an exciting opportunity to create a substantial bespoke family home with additional consented accommodation and extensive land/yard space.
The land has been submitted through Warrington Borough Council's current Call for Sites process, with potential longer-term Grey Belt considerations given the Council's current housing land supply position. Purchasers should make their own enquiries regarding future planning potential. Viewing highly recommended.
Tenders to be received by 12 noon 6th November.
Multi-Generational Potential - The site lends itself particularly well to a family looking to live together but separately. The consented farmhouse and the park home
sit within the same ownership, on the same site, with the benefit of separate accommodation and the space to keep each household's
parking and privacy distinct. The residential caravan use is the subject of a Certificate of Lawfulness.
The approved farmhouse is required by condition to be constructed to Building Regulations Standard M4(2) 'Accessible and
Adaptable Dwellings'. In practical terms that means level access, wider circulation, and a layout that can be adapted over time for an
older or less mobile family member without structural alteration — exactly the flexibility a multi-generational household needs over
a twenty-year horizon.
Within the main house itself, the approved layout supports the same principle: a ground-floor study and office that could serve as a
ground-floor bedroom and sitting room, four en-suite bedrooms so that no one shares a bathroom, a first-floor laundry, and a self-
Full planning consent for a substantial detached five-bedroom Georgian-style farmhouse, allowed on appeal in January 2025
Certificate of Lawfulness for a residential caravan on the site — established separate accommodation alongside the new
house
A site of approximately 1.1 acres in all, including a large yard, well screened by mature trees
Separate independent entrance to the yard, approximately 21ft wide, in addition to the house access
Existing and habitable two-bedroom bungalow, suitable to live in whilst constructing the new house
Consented farmhouse to be built to Building Regulations Standard M4(2) 'Accessible and Adaptable Dwellings'
Approved scheme provides four en-suite bedrooms, a dressing room, a first-floor laundry and a loft study over three floors
(five bedrooms in total)
Grey belt potential, given the Council's current housing land supply position
Land submitted through Warrington Borough Council's current Call for Sites process
Excellent road and rail links — M6, M62, A580 East Lancs Road, Birchwood and Newton-le-Willows stations
contained loft floor with its own bedroom, dressing room, en-suite and study.
The Land And Yard - The principal attraction of the site is the land. The holding extends in all to approximately 1.1 acres, the greater part of it a yard laid
largely to hardstanding, well screened on its boundaries by mature trees which give the site a good degree of privacy and shelter
from the lane.
The registered extent is shown on the HM Land Registry title plan, hatched in red and fronting Wilton Lane, under title number
CH414614. Land shown beyond the hatching falls within separate titles and is reproduced for reference only.
Critically, the yard has its own separate entrance directly onto Wilton Lane, approximately 21ft wide and capable of taking large
vehicles. This is independent of the access serving the house, which means the yard can be used, let or developed without
compromising the privacy or security of the dwelling — a rare and valuable characteristic.
The scale and surfacing of the yard lend it to a wide range of uses subject to the necessary consents, and its separation from the
residential element gives a purchaser real optionality.
The Existing Buildings - The site is presently occupied by a habitable detached two-bedroom bungalow, together with a park home and a range of
outbuildings.
The bungalow extends to approximately 117.9 sq m (1,268 sq ft) and provides an entrance porch, lounge, conservatory, kitchen,
utility, store, two bedrooms, a bathroom, a separate shower room and a cloakroom WC. It is comfortable, well proportioned and
ready to be lived in from day one.
The kitchen has been refitted to a good standard, with shaker-style units, stone-effect worktops, a central island with breakfast
seating and fully fitted appliances including fridge/freezer, dishwasher and gas range with stainless steel extractor.
The consent for the new farmhouse is granted on the basis of the demolition of the existing dwelling and outbuildings and the
construction of the new house in their place. The existing bungalow is therefore best regarded as a holding position — somewhere to
live, or to let, while a scheme is brought forward — rather than as the substance of what is being sold.
The park home is an established building on the site, its residential caravan use being the subject of a Certificate of Lawfulness
granted by Warrington Borough Council in 1997.
What's included
Garden
Parking
TypeDetached house
Living Area118 m²
HeatingAsk Agent
Location
Map loading soon
Neighborhood data on demand
Nearby essentials will load when this section comes into view.
Listed on
Mortgage calculator
Estimated monthly payment
5.252 €/mo
Down payment10 % · 106.062 €
106.062 €954.553 € loan
Term
Total repayable1.575.504 €
Interest rate4.40 %
Representative estimate · Landomo is not a mortgage broker. · Rates updated April 2026