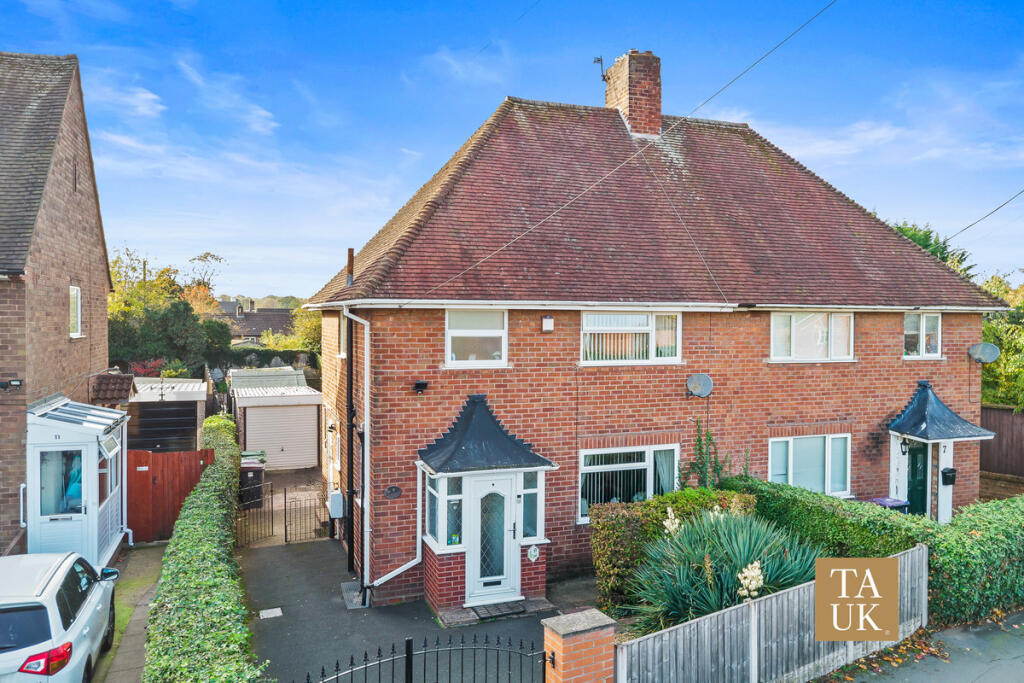
House for sale, 98 m²
Telford, Donnington, Donnington and Muxton
3 bedrooms·1 bathroom
239.249 €
2.442 €/m²
Listed Nov 2, 2026
About this listing
A fantastic opportunity to create something special, this home offers plenty of scope for modernisation and improvement. The generous plot, detached garage and potential to extend, subject to the necessary planning permission, make it an exciting option for buyers looking to create a home around their own needs. Book your viewing to see the potential for yourself.
The property is approached through an entrance porch which leads into the hallway, giving access to the main living spaces and stairs to the first floor. At the front is the living room, providing a comfortable reception space with plenty of potential to update and make your own.
To the rear is a separate dining room, creating a useful space for family meals and entertaining. This leads through to the kitchen, which has French doors opening onto the rear garden. The layout offers good scope for modernisation and provides an opportunity to create a more contemporary kitchen and dining space if desired. A useful WC is also located beneath the stairs.
Upstairs are three bedrooms and a family shower room. The three-bedroom layout provides flexibility for families, couples needing additional space or buyers looking to create a home office or guest room. The accommodation would benefit from modernisation, giving the next owner the opportunity to choose their own style and finishes.
Outside, the property occupies a generous plot which is one of its key attractions. The rear garden is designed to be relatively low maintenance and provides a useful outdoor space without requiring a huge amount of upkeep. There are also sheds within the garden, providing additional storage for garden equipment, tools and other belongings.
A detached garage provides further valuable storage and parking potential, adding to the property's practical appeal. The generous plot also offers room to consider extending the existing accommodation, subject to planning permission and any other necessary consents. This gives buyers an exciting opportunity to look at how the property could evolve over time to suit their needs.
The location in Donnington provides access to a range of local amenities, with shops, schools and everyday services available within the surrounding area. Telford town centre is also within easy reach, offering a wider choice of shopping, restaurants, leisure facilities and employment opportunities.
For those who enjoy the outdoors, the wider Telford area has plenty of green spaces, parks and walking routes, while the location also provides convenient access to the wider road network. The M54 is readily accessible, making journeys towards Shrewsbury, Wolverhampton and the West Midlands straightforward for commuters.
The property is particularly suited to buyers who are happy to take on a home with potential and enjoy the process of putting their own stamp on it. Rather than simply buying a finished home, this is an opportunity to create something that works around your own lifestyle, with the existing layout providing a solid starting point.
Disclaimer
Important information
These particulars have been prepared with reasonable care and are intended to provide a general description of the property. They do not form part of any offer or contract. Measurements, distances and floor plans are approximate and are provided for guidance only. Unless otherwise stated, services, heating systems and appliances have not been tested by the agent. Items shown in photographs are not necessarily included in the sale; inclusions should be confirmed through the conveyancing process.
Some images may have been enhanced using AI to help potential buyers visualise the property beyond the current furnishings. These images are illustrative and may not reflect the property’s current appearance.
Prospective buyers should arrange appropriate inspections, surveys and legal enquiries before committing to purchase. Please contact the agent if you require clarification of any information.
What's included
Garden
Parking
TypeSemi-detached house
Living Area98 m²
Bedrooms3
Bathrooms1
HeatingAsk Agent
Location
Map loading soon
Neighborhood data on demand
Nearby essentials will load when this section comes into view.
Listed on
Mortgage calculator
Estimated monthly payment
1.185 €/mo
Down payment10 % · 23.925 €
23.925 €215.324 € loan
Term
Total repayable355.396 €
Interest rate4.40 %
Representative estimate · Landomo is not a mortgage broker. · Rates updated April 2026