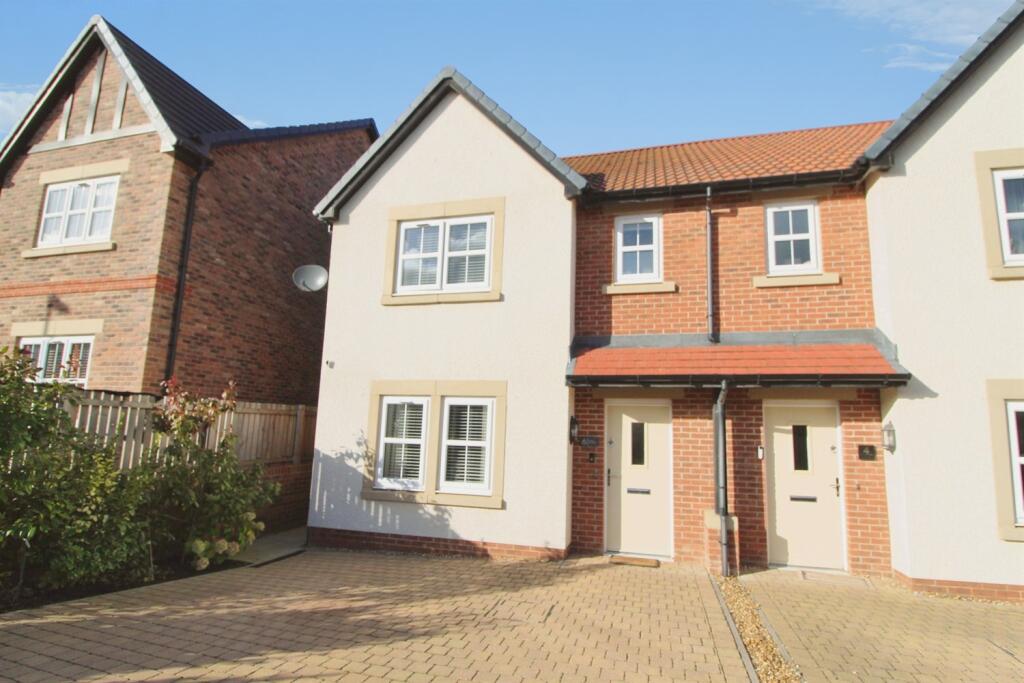
House for sale
Sunderland, The Birches, Moorside
3 bedrooms·2 bathrooms
269.681 €
Listed Nov 4, 2026
About this listing
This modern three-bedroom semi-detached house offers an exceptional opportunity to acquire a contemporary home with a freehold tenure. Constructed in 2022, the property benefits from five years remaining on its new home structural warranty, providing added peace of mind for the discerning buyer.
The accommodation comprises a spacious reception room and a stylish dining kitchen equipped with high-quality integrated appliances including an oven, induction hob, extractor hood, fridge freezer, washer dryer, and dishwasher. French doors open onto well-presented rear gardens, creating a seamless indoor-outdoor living space.
The property features two bathrooms, including a contemporary family bathroom and an en suite shower room, alongside a separate WC. The principal bedroom boasts fitted wardrobes, offering ample storage solutions. Additional benefits include two allocated parking spaces and flooring included throughout, allowing for a hassle-free move. There is a part boarded loft with ladder access.
This well-appointed home is ready to move into and is perfectly suited for families or professionals seeking modern living in a sought-after location. Early viewing is highly recommended to fully appreciate the quality and convenience on offer.
Hall
With entry mat well plus carpets. Access to store.
Lounge 5.48m (18') x 3.08m (10'1)
With fitted units, carpets and blinds.
Dining Kitchen 5.2m (17'1) (max) x 3.74m (12'3) (max)
Having a comprehensive range of modern wall and base units with complimenting laminate worktops and upstands plus glass splash back. With integrated oven, induction hob, hood, fridge freezer, dishwasher and washer drier. With recessed spot lights, vinyl flooring and blind. French doors leading to rear garden.
WC 1.76m (5'9) x .88m (2'11)
Having contemporary white sanitary ware with tiling and vinyl flooring.
Landing
With fitted carpets plus access to store.
Bedroom 1 3.81m (12'6) x 3.07m (10'1)
With fitted wardrobes, carpets and blinds.
En Suite 2.41m (7'11) x 1.09m (3'7)
Having contemporary white sanitary ware with double shower, tiling, floor tiling, chrome ladder radiator and recessed spot lights.
Bedroom 2 3.23m (10'7) (max) x 3.07m (10'1) (max)
With carpets and blinds.
Bedroom 3 2.38m (7'10) x 2.23m (7'4)
With carpets and blinds.
Bathroom 2.02m (6'8) x 1.67m (5'6)
Having contemporary white sanitary ware with tiling, floor tiling, chrome ladder radiator and recessed spot lights.
External
The property benefits from well presented gardens with patio, decking and lawn plus external tap and power. There are 2 parking spaces.
Please note that all successful offers are subject to satisfactory Anti Money Laundering (AML) checks, as required by UK law. These are charged at £25 per person.
What's included
Garden
Parking
TypeSemi-detached house
Bedrooms3
Bathrooms2
HeatingAsk Agent
Location
Map loading soon
Neighborhood data on demand
Nearby essentials will load when this section comes into view.
Listed on
Mortgage calculator
Estimated monthly payment
1.335 €/mo
Down payment10 % · 26.968 €
26.968 €242.713 € loan
Term
Total repayable400.601 €
Interest rate4.40 %
Representative estimate · Landomo is not a mortgage broker. · Rates updated April 2026