House for sale
Thanet, Margate
4 bedrooms·3 bathrooms
553.516 €
Listed Sep 1, 2026
About this listing
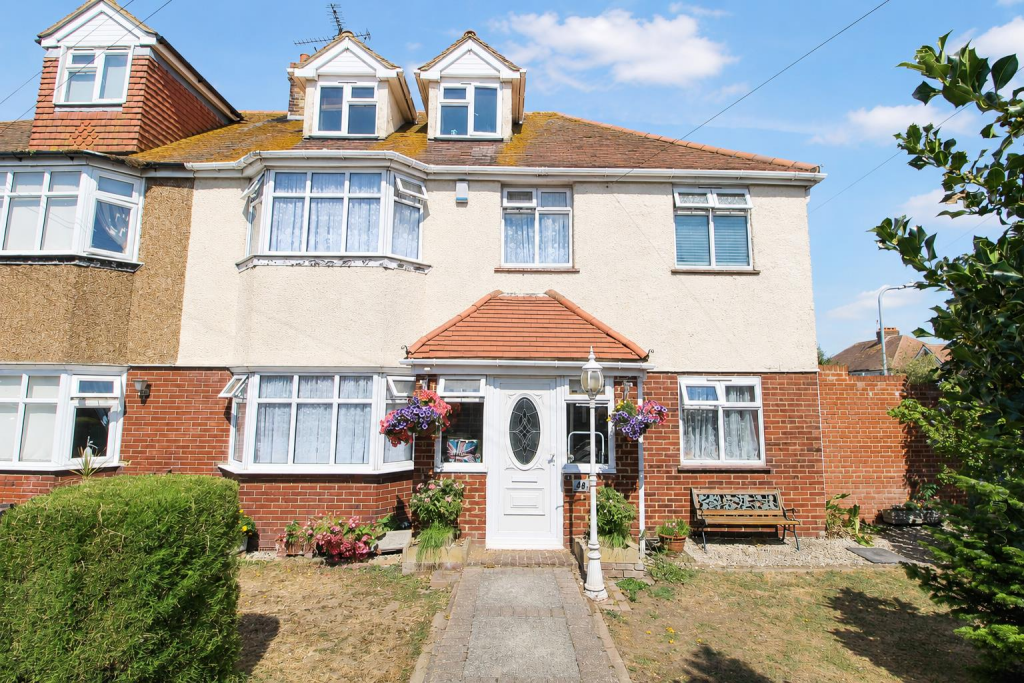
Occupying a generous corner plot on Westfield Road, Margate, this impressive semi-detached family home offers four double bedrooms, three bathrooms and exceptionally versatile accommodation, alongside a double garage and adjoining workshop.
The ground floor is thoughtfully arranged for modern family life. A spacious kitchen/breakfast room extends the full depth of the right-hand side of the property, providing ample room for a dining table and access to the garden via a side door. A useful lean-to storage area is conveniently positioned nearby, while a utility room with sink sits at the end of the entrance hall.
To the left of the property is a cosy front lounge, with a substantial family and dining room beyond. This generous reception space is ideal for entertaining and family time, and benefits from an adjoining office, a downstairs WC and direct access into the conservatory, which in turn opens onto the garden.
The first floor provides three well-proportioned double bedrooms. The principal suite occupies the full front of the property and features a walk-in wardrobe and en-suite shower room. Two further double bedrooms sit to the rear, served by a family bathroom positioned between them.
A further staircase leads to an expansive loft conversion, which covers the majority of the property’s footprint. This superb additional double bedroom benefits from its own en-suite, making it ideal as a principal bedroom, guest suite or private space for a growing family.
Outside, the large corner plot offers excellent outdoor potential, while the double garage and workshop provide valuable storage, parking and scope for hobbies or home-working requirements.
A substantial and adaptable home offering excellent family accommodation in a sought-after Margate location. Early viewing is highly recommended.
Hallway -
Lounge - 4.12m x 4.00m (13'6" x 13'1") -
Family Room - 3.68m x 3.59m (12'0" x 11'9") -
Dining Room - 3.59m x 2.50m (11'9" x 8'2") -
Conservatory - 3.59m x 3.22m (11'9" x 10'6") -
Utility Room - 2.61m x 2.14m (8'6" x 7'0") -
Office - 2.14m x 1.66m (7'0" x 5'5") -
Wc - 2.14m x 0.84m (7'0" x 2'9") -
Kitchen/ Breakfast Room - 7.51m x 2.77m (24'7" x 9'1") -
Lean To - 2.76m x 2.65m (9'0" x 8'8") -
Landing -
Bedroom 2 - 6.09m x 4.12m (19'11" x 13'6") -
Walk-In Wardrobe -
Ensuite - 2.57m x 2.41m (8'5" x 7'10") -
Bedroom 3 - 3.83m x 2.63m (12'6" x 8'7") -
Bedroom 4 - 4.94m x 2.41m (16'2" x 7'10") -
Bathroom - 2.25m x 2.03m (7'4" x 6'7") -
Bedroom 1 - 7.03m x 4.95m (23'0" x 16'2") -
Ensuite - 2.37m x 1.67m (7'9" x 5'5") -
Double Garage -
Identification Checks - Should a purchaser(s) have an offer accepted on a property marketed by TMS Estate Agents, they will need to undertake an identification check. This is done to meet our obligation under Anti Money Laundering Regulations (AML) and is a legal requirement. We use a specialist third party service to verify your identity. The cost of these checks is £50 plus. VAT or £60 inc. VAT per purchaser, which is paid in advance, when an offer is agreed and prior to a sales memorandum being issued. This charge is non-refundable under any circumstances.
What's included
Garden
Parking
Key Stats
Key Stats
TypeSemi-detached house
Bedrooms4
Bathrooms3
HeatingAsk Agent
MunicipalityThanet
Location
Map loading soon
Neighborhood data on demand
Nearby essentials will load when this section comes into view.
Listed on
Mortgage calculator
Estimated monthly payment
2.741 €/mo
Down payment10 % · 55.352 €
55.352 €498.164 € loan
Term
Total repayable822.227 €
Interest rate4.40 %
Representative estimate · Landomo is not a mortgage broker. · Rates updated April 2026