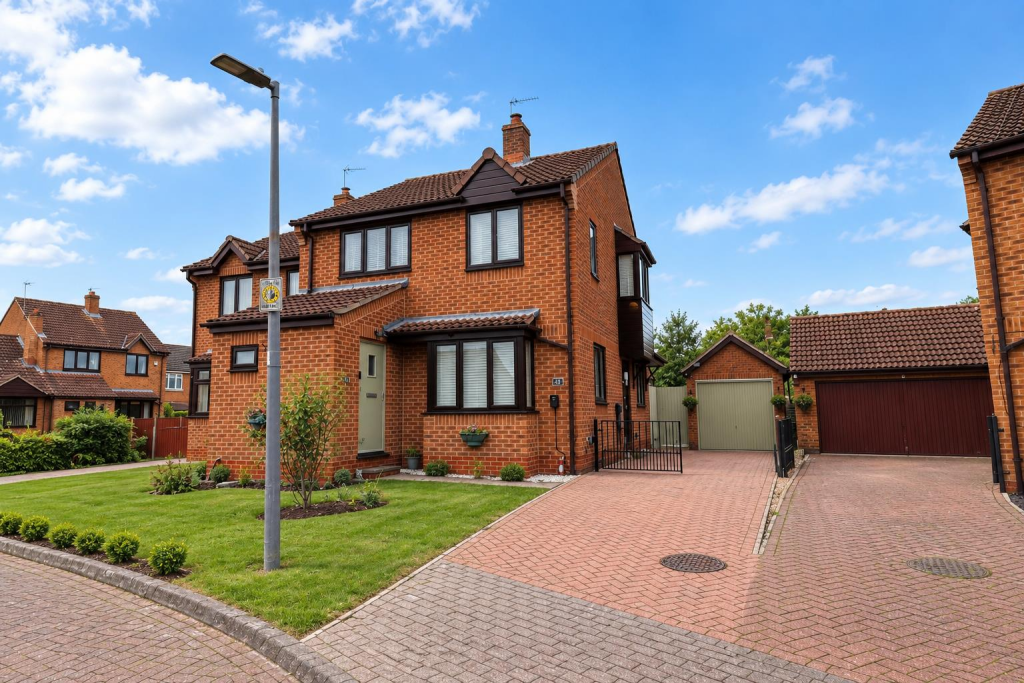
House for sale, 104 m²
Gilberdyke
4 bedrooms·1 bathroom
280.380 €
2.696 €/m²
Listed Sep 9, 2026
About this listing
Situated within a popular and well-established residential cul-de-sac in the sought-after village of Gilberdyke, this spacious four-bedroom semi-detached home offers excellent family accommodation with generous living space both inside and out.
The property features a welcoming entrance hall, a bright and spacious living room, separate dining room with direct access to the rear garden, fitted kitchen, and a convenient ground floor cloakroom. To the first floor are four well-proportioned bedrooms and a modern family bathroom.
Externally, the home benefits from attractive front and rear gardens, a gated block-paved driveway providing ample off-street parking, and a detached garage. Ideally located close to local amenities, schools, transport links and Gilberdyke railway station, this property represents an excellent opportunity for families and commuters alike.
EPC RATING C
The Accommodation Comprises -
Entrance Hall - Entrance door, access to W.C, door leading to lounge.
Downstairs W.C - 1.920 x 0.960 (6'3" x 3'1") - UPVC double glazed opaque window to the front, sink set in vanity unit, low level W.C, heated towel rail.
Lounge - 3.570 x 5.920 (11'8" x 19'5") - UPVC double glazed bay window to the front, space for log/multi fuel burner, brick surround, radiator.
Kitchen/Diner - 2.780 x 5.790 (9'1" x 18'11") - Fitted with a range of modern wall, base & drawer units with complementary work surfaces over, stainless steel sink with tap, four ring electric hob, extractor, space/plumbing for washing machine, space/plumbing for dishwasher, integrated electric oven, space for fridge/freezer, space for kitchen table, UPVC double glazed window to the side & rear, UPVC double glazed patio doors leading to rear garden, radiator, laminate flooring.
Entrance Hall - UPVC double glazed door to the side, access to downstairs accommodation, stairs leading to first floor, radiator, laminate flooring.
Bedroom One - 3.570 x 3.010 (11'8" x 9'10") - UPVC double glazed window to the front, radiator, space for wardrobes.
Bedroom Two - 3.570 x 2.470 (11'8" x 8'1") - UPVC double glazed window to the front, radiator, space for wardrobes.
Bedroom Three - 2.800 x 2.890 (9'2" x 9'5") - UPVC double glazed window to the rear, radiator, space for wardrobes.
Bedroom Four - 1.980 x 2.570 (6'5" x 8'5") - UPVC double glazed suspended bay window to the side, cupboard board, radiator.
Bathroom - 2.690 x 2.570 (8'9" x 8'5") - UPVC double glazed opaque window to the rear, low level W.C, panelled bath, shower cubicle, sink set on vanity unit, heated towel rail.
Outside - To the front of the property is the garden which is mainly laid to lawn with flower beds. Block paved driveway leading to single detached garage with side personnel door. To the rear of the property is the enclosed garden which is mainly laid to lawn with a paved patio area.
Additional Information - *Broadband
For broadband coverage, prospective occupants are advised to check the Ofcom website:-
*Mobile
For mobile coverage, prospective occupants are advised to check the Ofcom website:-
*Referral Fees
We may receive a commission, payment, fee, or other reward or other benefit (known as a Referral Fee) from ancillary service providers for recommending their service to you. Details can be found on our website.
Measurements/Floorplan - Are approximate (not to scale) and for guidance only - Buyers are advised to check for their own reassurance.
Appliances - No appliances have been tested by the agent.
Services - Mains water, drainage and electricity are connected to the property.
What's included
Garden
Parking
Key Stats
Key Stats
TypeSemi-detached house
Living Area104 m²
Bedrooms4
Bathrooms1
Energy ClassC
HeatingAsk Agent
MunicipalityGilberdyke
Location
Map loading soon
Neighborhood data on demand
Nearby essentials will load when this section comes into view.
Listed on
Mortgage calculator
Estimated monthly payment
1.388 €/mo
Down payment10 % · 28.038 €
28.038 €252.342 € loan
Term
Total repayable416.494 €
Interest rate4.40 %
Representative estimate · Landomo is not a mortgage broker. · Rates updated April 2026