House for sale
Lincoln
4 bedrooms·2 bathrooms
689.265 €
Listed Oct 29, 2026
About this listing
The Westminster Plot 98
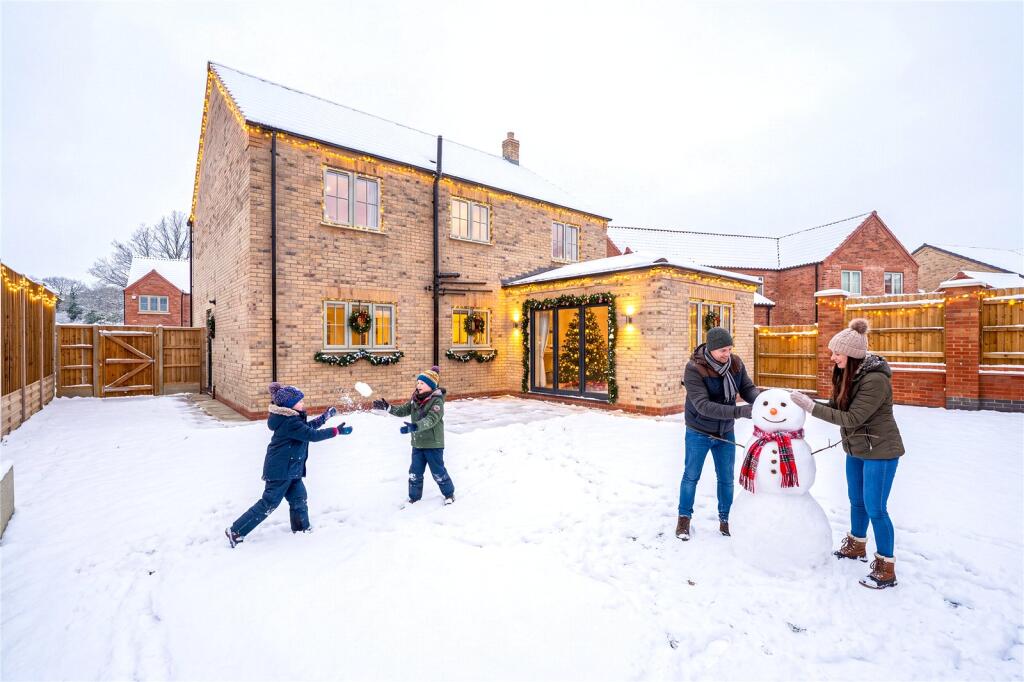
Nestled within the highly sought-after Manor Park development in the picturesque village of Skellingthorpe, just three miles west of Lincoln, The Westminster seamlessly blends contemporary family living with village tranquillity. This beautifully designed four-bedroom detached home, set on Manor Park Road, offers an outstanding opportunity for those seeking superior comfort and timeless style in one of Lincolnshire's most desirable new-build neighbourhoods.
A grand entrance hallway welcomes you into a light-filled, bay-fronted lounge-perfect for relaxing with family or hosting guests in style. The heart of the home is an exceptional open-plan kitchen and dining area, featuring a premium designer Sheraton kitchen complete with AEG integrated appliances, double oven, induction hob, microwave, dishwasher, fridge freezer, and a stylish wine cooler. Under-cabinet lights, plinth lighting, and downlights create a sophisticated ambience, while Porcelanosa ceramic flooring adds a touch of luxury. The adjoining Garden Room, illuminated with natural light, features impressive bi-fold doors opening directly onto a private patio-ideal for alfresco dining and summer entertaining.
Practicality and elegance are found throughout. A separate utility room and a dedicated study offer space for both household management and home working. The cloakroom and entrance hall are finished with top-quality Porcelanosa tiling, while the main lounge enjoys the warmth of a classic gas fire.
Ascending to the first floor, four well-proportioned double bedrooms provide flexible accommodation for modern family life. The principal suite boasts a luxurious en-suite bathroom with designer fitted furniture by Roper Rhodes, a rainfall shower, full wall tiling, and a heated towel rail. The main family bathroom is equally stylish, featuring both a separate bath and shower enclosure, with fitted storage solutions and luxury finishes.
Externally, a double garage with an electric door and block-paved driveway offers ample parking and secure storage, complemented by manicured front and rear gardens, including a generous patio area and freshly laid turf-perfect for families and outdoor gatherings. An advanced alarm system, chrome switches and sockets, and external lighting add further peace of mind.
Energy efficiency is at the forefront with a Grade A Worcester Bosch condensing boiler, gas central heating, high-quality double glazing, and Secure By Design specification PVCu windows and doors.
Manor Park itself is a prestigious development by Taylor Lindsey Homes, renowned for their exceptional build quality and attention to detail. Residents benefit from a well-planned, landscaped setting with 280 homes of diverse styles, ranging from two to four bedrooms-ideal for both families and first-time buyers.
Skellingthorpe is a thriving, friendly village with excellent amenities including shops, local pubs, primary schools, and recreation grounds. The nearby city of Lincoln-steeped in history with its stunning cathedral, castle, and array of independent shops, cafés, and restaurants-offers further leisure and cultural attractions. For commuters, Manor Park's location provides superb road links and easy access to local transport networks, ensuring convenience without compromising on rural charm.
This exceptional family home on Manor Park Road is ready to welcome its new owners into a lifestyle defined by comfort, quality, and prime village living. Arrange a viewing today to truly appreciate all the remarkable features and inviting surroundings The Westminster has to offer.
Dimensions
Ground Floor
Lounge - 4.86m x 4.54m / 15'11" x 14'11"
Kitchen Dining - 9.38m x 3.38m / 30'9" x 11'1"
Utility - 2.58m x 1.79m / 8'5" x 5'10"
Study - 2.76m x 2.58m / 9'1" x 8'5"
Garden Room TBC
First Floor
Bedroom 1 - 4.59m x 3.44m / 15'1" x 11'4"
Ensuite - 3.17m x 1.70m / 10'5" x 5'7"
Bedroom 2 - 4.57m x 3.57m / 15'0" x 11'8"
Bedroom 3 - 3.94m x 3.09m / 12'11" x 10'1"
Bedroom 4 - 3.59m x 3.48m / 11'9" x 11'5"
Bathroom - 2.84m x 2.64m / 9'4" x 8'8"
The gallery and virtual tour are of a previous Westminster style home.
* AEG Appliances: Induction Hob, Double Oven, Microwave, Dishwasher, Fridge Freezer,
Extractor
* Designer kitchen by Sheraton
* Ceramic Flooring tiling to Kitchen, Dining, Garden Room, Utility and Cloakroom
* Under kitchen wall unit lighting, plinth lights and downlights to kitchen
* Gas Fire & Surround
* Fully Tiled Bathroom & Ensuite- tiles by Porcelanosa
* Fitted Furniture to Bathroom & Ensuite by Roper Rhodes
* Rain Shower to Ensuite
* Wardrobes to Master Bedroom
* Heated Towel Radiators
* Chrome light switches and sockets
* Alarm System
* Outside tap and external lights to front and rear
* Worcester Bosch Boiler
* Double Garage with Power and Lights and Block Paved Drive
* Flooring Package
* Turf To Rear Garden
Development Overview
Manor Park is a prestigious development of 280 homes by award winning, Lincoln based housebuilders, Taylor Lindsey Homes. A wide range of differing designs offer two, three and four bedroom homes that are perfect for first time buyers and families alike. Each property is built to a superior specification with outstanding attention to detail.
Location & Accessibility
Manor Park is located in the charming village of Skellingthorpe, 3 miles west of the historic city of Lincoln. The village has excellent transport links, local amenities and local attractions
IMPORTANT NOTE TO POTENTIAL PURCHASERS & TENANTS:
We endeavour to make our particulars accurate and reliable, however, they do not constitute or form part of an offer or any contract and none is to be relied upon as statements of representation or fact. The services, systems and appliances listed in this specification have not been tested by us and no guarantee as to their operating ability or efficiency is given. All photographs and measurements have been taken as a guide only and are not precise. Floor plans where included are not to scale and accuracy is not guaranteed. If you require clarification or further information on any points, please contact us, especially if you are traveling some distance to view. POTENTIAL PURCHASERS: Fixtures and fittings other than those mentioned are to be agreed with the seller. POTENTIAL TENANTS: All properties are available for a minimum length of time, with the exception of short term accommodation. Please contact the branch for details. A security deposit of at least one month’s rent is required. Rent is to be paid one month in advance. It is the tenant’s responsibility to insure any personal possessions. Payment of all utilities including water rates or metered supply and Council Tax is the responsibility of the tenant in most cases.
NHO260346/2
What's included
Garden
Parking
TypeDetached house
Bedrooms4
Bathrooms2
HeatingAsk Agent
Location
Map loading soon
Neighborhood data on demand
Nearby essentials will load when this section comes into view.
Listed on
Mortgage calculator
Estimated monthly payment
3.413 €/mo
Down payment10 % · 68.927 €
68.927 €620.338 € loan
Term
Total repayable1.023.877 €
Interest rate4.40 %
Representative estimate · Landomo is not a mortgage broker. · Rates updated April 2026