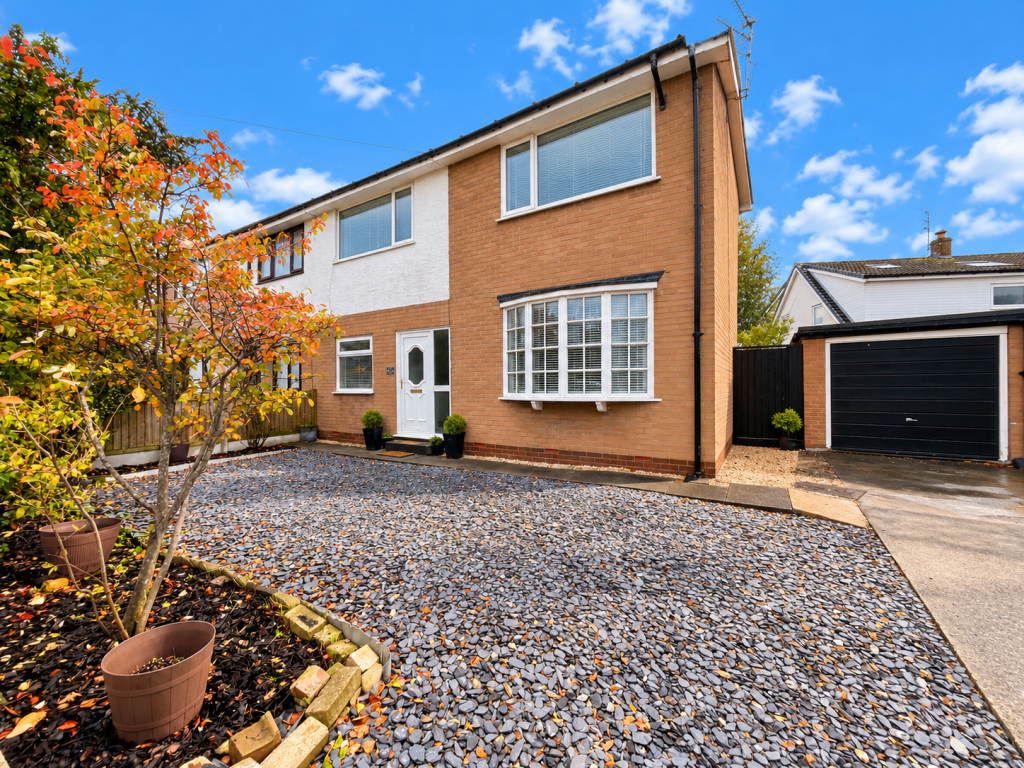
House for sale
Blackpool
2 bedrooms·1 bathroom
224.154 €
Listed Oct 7, 2026
About this listing
** READY TO MOVE INTO ** Beautifully presented two-bedroom semi-detached home situated on the popular Fleetwood Road in Carleton. Ready to move straight into, this attractive property would make an ideal purchase for first-time buyers, couples or those looking to downsize.
The ground floor offers a welcoming separate lounge together with a modern kitchen/diner, providing a great space for everyday living and entertaining.
To the first floor are two generous double bedrooms and a modern three-piece family bathroom.
Externally, the property benefits from gardens to both the front and rear, along with a driveway providing off-road parking for several vehicles. A detached garage offers further parking or useful additional storage.
Ideally positioned close to local shops and amenities, well-regarded schools and excellent transport links, with the popular Poulton town centre also within easy reach. CALL TO VIEW
ENTRANCE HALLWAY
UPVC Entrance door to the front aspect, stairs leading to first floor, central heating radiator.
LOUNGE
15'7' x 11'1' (4.74m x 3.39m)
UPVC Double glazed windows to the both front and rear aspect, ample space for furniture, two central heating radiators.
KITCHEN/DINER
15'7' x 10'0' (4.74m x 3.05m)
UPVC Double glazed windows to the front and rear aspect, UPVC entrance door to the rear aspect, modern fitted kitchen with a range of wall and base units with complimentary work surfaces, space for fridge freezer, integrated electric oven and hob with extractor fan over, sink and drainer with mixer tap, space and plumbing for washing machine, integrated dishwasher, space for dining furniture, two central heating radiators.
FIRST FLOOR
LANDING
UPVC Double glazed window to the rear aspect.
BEDROOM ONE
15'7' x 11'1' (4.74m x 3.38m)
UPVC Double glazed windows to the front and rear aspect, a range of fitted wardrobe storage, two central heating radiators.
BEDROOM TWO
10'2' x 9'9' (3.10m x 2.97m)
UPVC Double glazed window to the front aspect, fitted wardrobe storage over staircase, central heating radiator.
BATHROOM
6'11' x 5.0' (2.12m x 1.52m)
UPVC Double glazed window to the rear aspect, three piece suite comprising; panelled bath with shower attachment over, vanity storage unit with wash hand basin, low flush W.C, heated towel radiator.
EXTERNAL
FRONT
Mainly concrete driveway leading to detached garage, mainly loose slate providing added parking spaces with paved pathway leading to entrance.
REAR
Mainly laid to lawn with paved patio area and timber shed.
GARAGE
15'10' x 8'2' (4.82m x 2.50m)
Up and over door to the front aspect.
TENURE
We have been informed that the property is Freehold; prospective purchasers should seek clarification of this from their solicitors.
VIEWINGS
Viewings are strictly by appointment through the agents office. Please call us on .
All measurements are approximate and for illustrative purposes only. Digital images are reproduced for general information only and must not be inferred that any item shown is included for sale with the property. We have been unable to confirm if services / items in the property are in full working order. The property is offered for sale on this basis. Prospective purchasers are advised to seek expert advice where appropriate.
What's included
Garden
Parking
TypeSemi-detached house
Bedrooms2
Bathrooms1
HeatingAsk Agent
Location
Map loading soon
Neighborhood data on demand
Nearby essentials will load when this section comes into view.
Listed on
Mortgage calculator
Estimated monthly payment
1.110 €/mo
Down payment10 % · 22.415 €
22.415 €201.739 € loan
Term
Total repayable332.973 €
Interest rate4.40 %
Representative estimate · Landomo is not a mortgage broker. · Rates updated April 2026