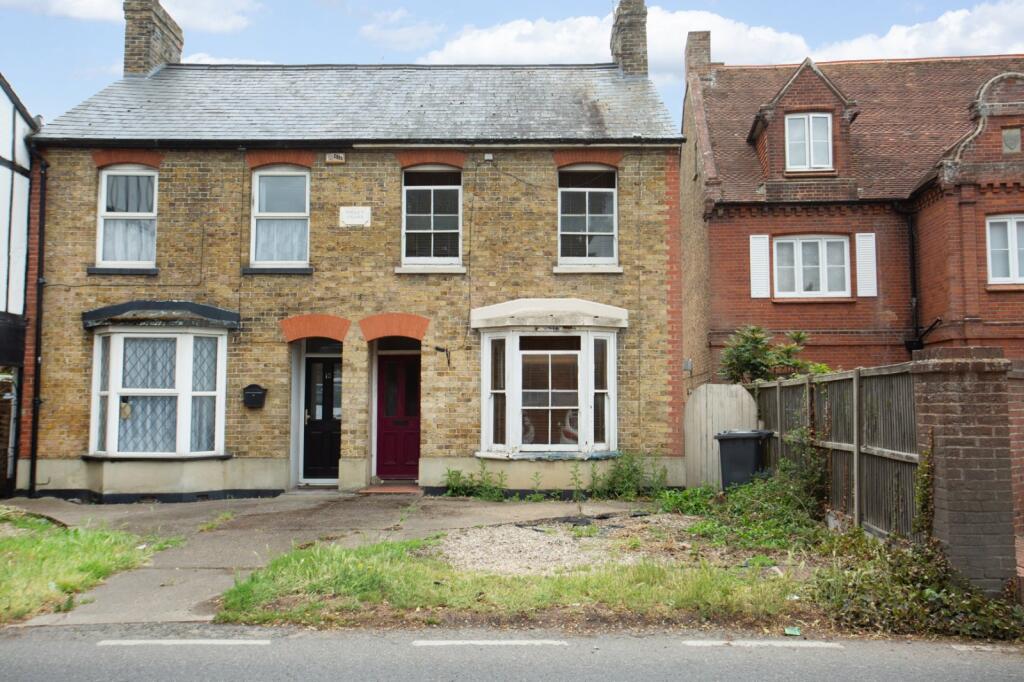
House for sale, 84 m²
Canterbury, Herne and Broomfield
3 bedrooms·1 bathroom
286.447 €
3.410 €/m²
Listed Jul 3, 2026
About this listing
Situated within the picturesque village of Herne, on the outskirts of Herne Bay, this three-bedroom end-of-terrace home presents an exciting opportunity for purchasers looking to create a home tailored to their own tastes and requirements. Offered to the market with no onward chain, the property enjoys a sought-after position within a designated conservation area, surrounded by character homes and historic village charm.
The accommodation is well proportioned throughout and offers excellent potential for improvement. To the ground floor, a welcoming entrance hall leads to a bright bay-fronted lounge, whilst a separate dining room provides an ideal space for family meals and entertaining. The kitchen is positioned to the rear of the property and offers direct access to the garden, with a family bathroom and separate WC completing the ground floor accommodation. There is a cellar level that is accessed from the kitchen, providing further storage.
Upstairs, there are three bedrooms, including three comfortable double bedrooms, making the property well suited to families, first-time buyers or those seeking additional space for a home office.
While the property would now benefit from a programme of modernisation and light refurbishment, it offers a fantastic blank canvas for buyers to add value and create a home that reflects their own style. The generous room sizes, period character and desirable location combine to create a property with enormous potential.
Externally, the home benefits from two off-road parking spaces to the front, a valuable feature in such a central village setting. To the rear is a delightful west-facing garden, enclosed by the original brick wall, creating a wonderful sense of character and privacy. With the home backing onto gardens rather than homes, the garden enjoys a particularly secluded feel, making it an ideal place to relax and enjoy the afternoon and evening sunshine.
Herne Street is located within the heart of the historic village of Herne, one of the area's most desirable and characterful settings. As part of the conservation area, the surrounding streetscape is rich in period architecture and village charm, creating a unique environment that is increasingly difficult to find. The village offers a strong sense of community, with local amenities including a village store, public houses, church and highly regarded primary school all close by.
Herne Bay's town centre, seafront and mainline railway station are just a short drive away, whilst excellent road links provide easy access to Canterbury, Whitstable and beyond. The combination of village tranquillity and convenient access to larger towns makes this a particularly attractive location for families, commuters and those seeking a more relaxed pace of life.
A property offering such potential, within a conservation area setting and with no onward chain, is a rare opportunity and one not to be missed.
Material Information
Construction Type/Materials: To Follow
Broadband Coverage: To check broadband and mobile phone coverage please visit Ofcom here:
Identification Checks
If an offer is accepted on a property marketed by Miles & Barr, all purchasers are required to complete ID verification checks. This is a legal obligation under Anti-Money Laundering Regulations. We use a specialist third-party company to carry out these checks. The fee is £60 (including VAT) per person or £120 (including VAT) if purchasing under a company name, payable once the offer is agreed and before the sales memorandum is issued. Please note that this charge is non-refundable.
Location
Herne Bay is a popular coastal town benefiting from a range of local amenities including retail outlets and educational facilities. There are also a good range of leisure amenities including rowing, sailing and yacht clubs along with a swimming pool, theatre and cinema. The mainline railway station (approximately 1 mile distant) offers fast and frequent links to London (Victoria approximately 85mins) as well as the high speed service to London (St Pancras approximately 87mins). The town also offers excellent access to the A299 which gives access to the A2/ M2 motorway network. The picturesque town of Whitstable is only 5 miles distant which also enjoys a variety of shopping, educational and leisure amenities including sailing, water sports and bird watching, as well as the seafood restaurants for which it has become renowned. The City of Canterbury is approximately eight miles distant with its Cathedral, theatre and cultural amenities, as well as benefiting from excellent public and state schools. The City also boasts the facilities of a major shopping centre enjoying a range of mainstream retail outlets as well as many individual shops.
Lounge
12' 4" x 11' 5"
Dining Room
11' 5" x 9' 5"
Kitchen
11' 0" x 9' 0"
Bedroom
WC
First Floor
Bedroom
11 x 9
Bedroom
11' 5" x 9' 5"
Bedroom
14' 3" x 10' 7"
What's included
Terrace
Garden
TypeTerraced house
Living Area84 m²
Bedrooms3
Bathrooms1
HeatingAsk Agent
Location
Map loading soon
Neighborhood data on demand
Nearby essentials will load when this section comes into view.
Mortgage calculator
Estimated monthly payment
1.418 €/mo
Down payment10 % · 28.645 €
28.645 €257.802 € loan
Term
Total repayable425.506 €
Interest rate4.40 %
Representative estimate · Landomo is not a mortgage broker. · Rates updated April 2026