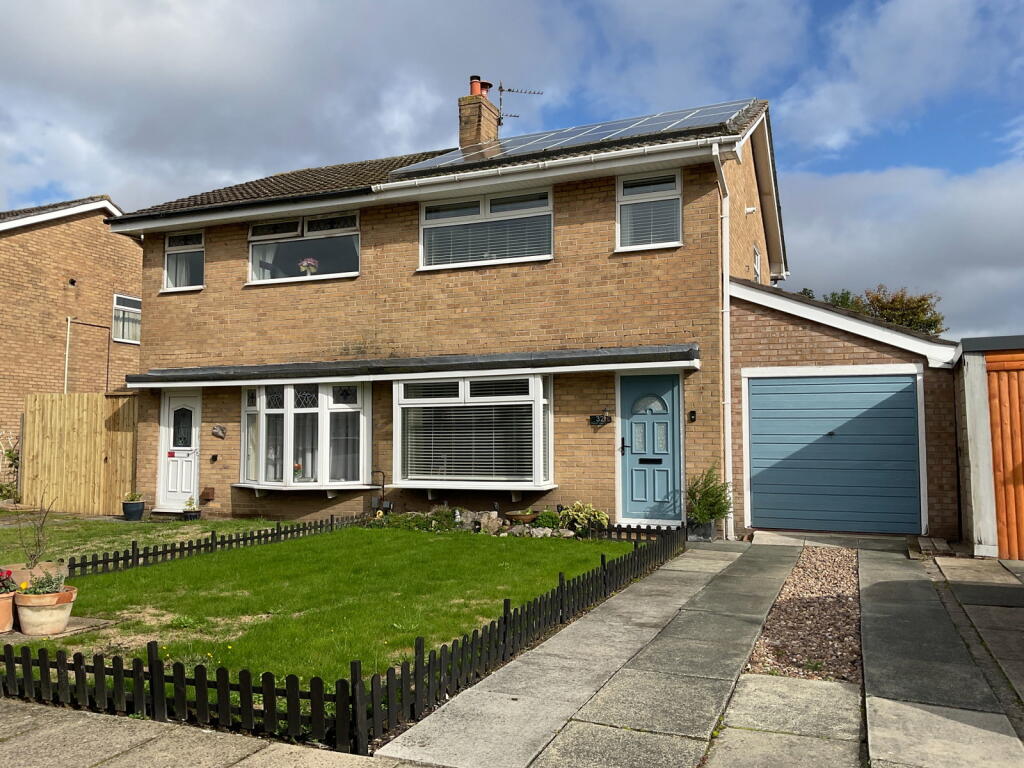
House for sale, 84 m²
Preston
3 bedrooms·1 bathroom
259.679 €
3.091 €/m²
Listed Sep 28, 2026
About this listing
An early viewing is recommended of this beautifully presented, semi-detached house located in a popular residential area, well placed for a number of local shops, schools, and amenities.
This inviting semi-detached property offers 905 sq ft of comfortable living space, featuring a thoughtful layout that includes three bedrooms, a dining kitchen, and a well-appointed bathroom. The home benefits from mains gas central heating, solar panels and double glazing throughout, ensuring a warm and efficient environment.
The ground floor presents a practical dining kitchen, perfect for everyday meals and entertaining. The reception room offers a versatile space for relaxation and social gatherings.
Upstairs, you will find three bedrooms, providing ample private accommodation, complemented by a convenient bathroom.
Externally, the property boasts a private lawned rear garden, offering a pleasant outdoor retreat that is easy to maintain. The front of the property provides essential off-road parking with garage.
Dodworth Avenue is situated in a popular residential area of Southport, providing easy access to a variety of local shops, schools, and amenities. This location ensures convenience for daily needs and offers excellent connections to the wider community.
Ground Floor:
Hall
Living Room - 4.6m x 3.53m overall (15'1" x 11'7")
Kitchen-Dining Room - 4.44m x 2.77m (14'7" x 9'1")
First Floor:
Landing
Bedroom 1 - 4.04m x 2.57m (13'3" x 8'5")
Bedroom 2 - 3.3m x 2.57m (10'10" x 8'5")
Bedroom 3 - 2.59m x 1.8m (8'6" x 5'11")
Bathroom - 1.8m x 1.68m (5'11" x 5'6")
Outside:
The property boasts a private lawned rear garden, offering a pleasant outdoor retreat that is easy to maintain. The front of the property provides essential off-road parking with garage measuring 6.48m (21'3") x 2.57m (8'5").
Note:
The solar panels are leased from A Shade Greener Ltd for a period of 25 years from 2015 and provide discounted electricity bills to the homeowners.
Council Tax:
Enquiries made of the Council Tax Valuation List indicate the property has been placed in Band (B)
Tenure:
Leasehold for a residue term of 999 years from 1st May 1973 with a fixed annual ground rent of £20
NB:
We are required under the Money Laundering Regulations to check Purchaser's Identification Documents at the time of agreement to purchase.
© 2026 All Rights Reserved
What's included
Garage
TypeSemi-detached house
Living Area84 m²
Bedrooms3
Bathrooms1
HeatingGas, Double Glazing
Location
Map loading soon
Neighborhood data on demand
Nearby essentials will load when this section comes into view.
Listed on
Mortgage calculator
Estimated monthly payment
1.286 €/mo
Down payment10 % · 25.968 €
25.968 €233.711 € loan
Term
Total repayable385.744 €
Interest rate4.40 %
Representative estimate · Landomo is not a mortgage broker. · Rates updated April 2026