House for sale
Nottingham
2 bedrooms·1 bathroom
201.458 €
Listed Oct 16, 2026
About this listing
GUIDE PRICE £170,000 - £180,000! This attractive two-bedroom terraced property offers a fantastic opportunity for buyers seeking a home that is ready to move straight into while still providing the perfect chance to add their own personal touch. Boasting a spacious lounge, a modern kitchen/diner and well-presented accommodation throughout, this property is an excellent choice for first-time buyers looking to take their first step onto the property ladder.
Inside, the property benefits from two well-proportioned bedrooms and a modern three-piece bathroom suite, providing comfortable and practical living space. The spacious lounge offers a welcoming setting for relaxing and entertaining, while the modern kitchen/diner creates a stylish and functional area for everyday living, dining and hosting family and friends.
Externally, the property enjoys a private enclosed rear garden, offering an ideal space to unwind outdoors, enjoy the warmer months or entertain guests. Further benefits include a garage, providing valuable additional storage or secure parking, while the property's move-in-ready condition allows buyers to settle in with ease and gradually make the space their own.
Conveniently located just a short walk from Arnold Town Centre, the property is ideally positioned for access to a range of local shops, amenities, cafés and transport links. Perfect for first-time buyers, couples or investors alike, this appealing home combines a convenient location with practical accommodation and exciting potential. Early viewing is highly recommended to fully appreciate everything this property has to offer.
Hall
The entrance hall features a useful storage cupboard, a radiator, and provides access to the remaining accommodation.
Lounge
5.16 x 4.12 (16'11" x 13'6")
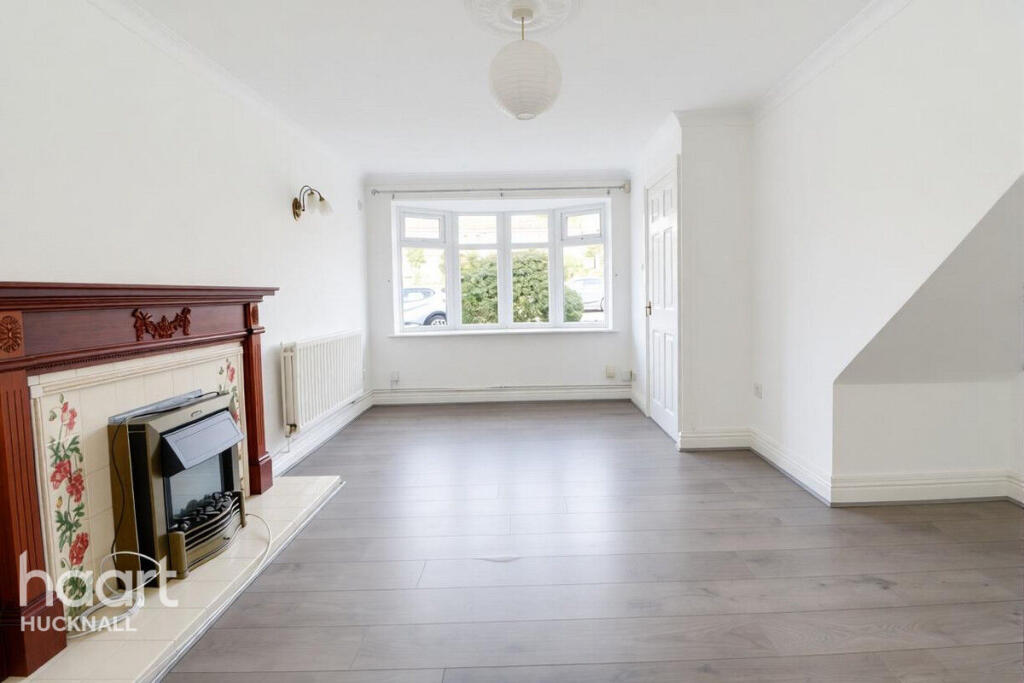
A welcoming and spacious lounge featuring an attractive fireplace as a focal point, complemented by a TV point, radiator and a double glazed bay window that allows plenty of natural light to flood the room.
Kitchen / Diner
4.09 x 2.72 (13'5" x 8'11")
The spacious kitchen/diner offers a range of base and wall units, a stainless steel sink with mixer taps, an integrated oven, gas hob and extractor fan. There is space for a fridge freezer, washing machine and dining table, alongside part-tiled walls, a radiator, an internal window and two double glazed windows. A door provides direct access to the rear garden, making this a practical and versatile space for everyday living and entertaining.
Landing
This landing providing access to the first floor accommodation, the landing also benefits from a loft hatch, offering convenient access to additional storage space.
Master Bedroom
4.30 x 3.12 (14'1" x 10'2")
The principal bedroom offers built in wardrobes for convenient storage, alongside a TV point, radiator and a double glazed window allowing natural light to brighten the space.
Bedroom Two
3.41 x 2.32 (11'2" x 7'7")
A well presented second bedroom featuring a double glazed window that allows natural light to fill the room, complemented by a radiator for added comfort.
Bathroom
2.51 x 1.74 (8'2" x 5'8")
Fitted with a three-piece suite comprising a low-level WC, hand wash basin and bath with an overhead shower, the bathroom also benefits from part-tiled walls, a radiator and a double-glazed window providing natural light and ventilation.
Front of Property
To the front of the property is a lawn and a range of plants and shrubs with on street parking
Rear of Property
To the rear of the property is a private enclosed garden with a lawn, a patio, a range of plants and shrubs and a garage
Disclaimer
haart Estate Agents also offer a professional, ARLA accredited Lettings and Management Service. If you are considering renting your property in order to purchase, are looking at buy to let or would like a free review of your current portfolio then please call the Lettings Branch Manager on the number shown above.
haart Estate Agents is the seller's agent for this property. Your conveyancer is legally responsible for ensuring any purchase agreement fully protects your position. We make detailed enquiries of the seller to ensure the information provided is as accurate as possible. Please inform us if you become aware of any information being inaccurate.
What's included
Terrace
Garden
Parking
TypeTerraced house
Bedrooms2
Bathrooms1
HeatingAsk Agent
Location
Map loading soon
Neighborhood data on demand
Nearby essentials will load when this section comes into view.
Listed on
Mortgage calculator
Estimated monthly payment
998 €/mo
Down payment10 % · 20.146 €
20.146 €181.312 € loan
Term
Total repayable299.258 €
Interest rate4.40 %
Representative estimate · Landomo is not a mortgage broker. · Rates updated April 2026