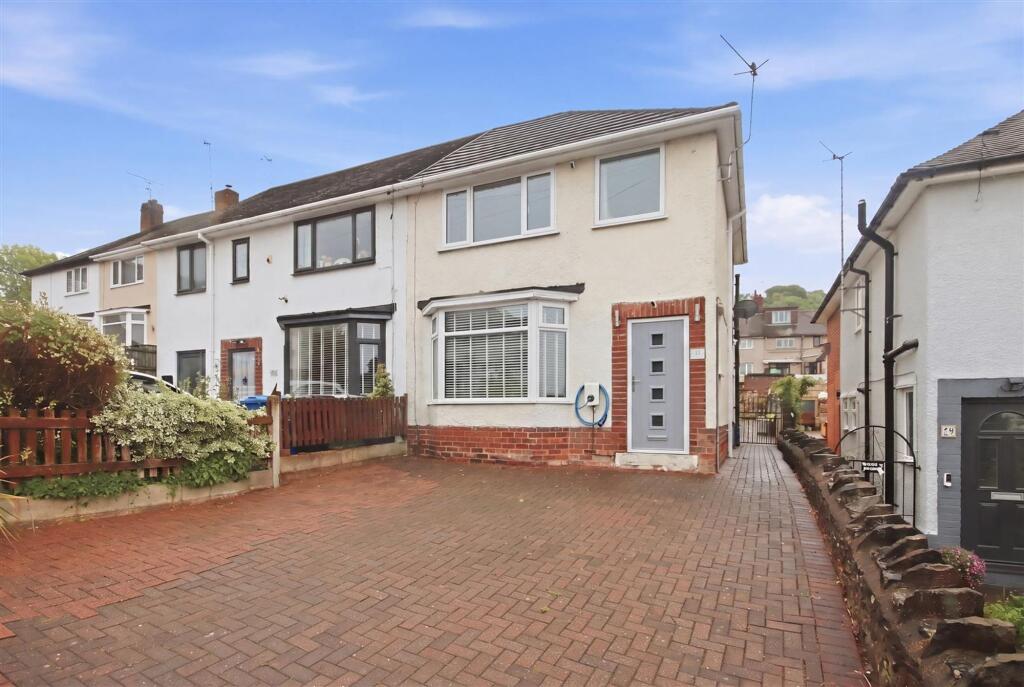
House for sale, 119 m²
Sheffield
3 bedrooms·1 bathroom
310.529 €
2.610 €/m²
Listed May 21, 2026
About this listing
SUPERB SEMI DETACHED HOUSE - RE-FITTED KITCHEN & BATHROOM - DOUBLE GARAGE
Occupying a cul-de-sac position is this stylishly presented semi detached home, offering beautifully updated accommodation ideal for modern family living. Featuring a charming bay fronted living room and a contemporary re-fitted hi-gloss kitchen which opens seamlessly into a delightful garden room, creating an excellent entertaining and family space, with a convenient guest WC off.
To the first floor are three well proportioned bedrooms and a modern re-fitted family bathroom. Externally, the property benefits from driveway parking to the front, an attractive enclosed south east facing rear garden, and a detached double garage accessed via a rear service road.
The property is situated in a popular residential area, just a short distance from Tapton Park, and well placed for accessing the Town Centre, the Railway Station and commuter links towards Dronfield, Sheffield and the M1 Motorway.
General
Gas central heating
uPVC sealed unit double glazed windows and doors (unless otherwise stated)
9 x Photovoltaic solar panels including an integrated battery (owned)
Gross internal floor area - 119.1 sq.m./1282 sq.ft.
Council Tax Band - B
Tenure - Freehold
Secondary School Catchment Area - Whittington Green School
On the Ground Floor
A composite front entrance door opens into a ...
Entrance Hall
With staircase rising to the First Floor accommodation.
Living Room
4.04m x 4.37m
A generous bay fronted reception room having a feature electric fire suite.
Re-Fitted Kitchen
2.79m x 4.04m
Being part tiled and fitted with a modern range of light grey hi-gloss wall, drawer and base units with complementary work surfaces over.
Inset 1½ bowl single drainer stainless steel sink with pull out hose spray mixer tap.
Integrated appliances to include a washing machine, electric eye level double oven and 4-ring gas hob with angled cooker hood over.
A door gives access to a useful built-in under stair pantry.
Tiled floor and downlighting.
An opening leads through into the ...
Garden Room
2.79m x 4.62m
A good sized garden room having tiled flooring and downlighting, together with two timber framed double glazed Velux windows.
Space is provided for a fridge/freezer.
uPVC double glazed French doors overlook and open onto the rear patio.
A uPVC double glazed door gives access onto the side of a property, and a further door opens to a ...
Landing
Having a door giving access to a staircase which rises to the Attic Room.
Bedroom One
3.0m x 3.15m
A good sized front facing double bedroom having a fitted double wardrobe with sliding doors.
Downlighting.
Bedroom Two
2.74m x 2.87m
A good sized front facing double bedroom having a fitted double wardrobe with sliding doors.
Downlighting.
Bedroom Three
2.06m x 2.08m
A front facing single bedroom.
Re-Fitted Family Bathroom
1.75m x 2.18m
Being part tiled and fitted with a modern white 3-piece suite comprising a tiled-in bath with bath/shower mixer tap, glass shower screen and mixer shower over, pedestal hand wash basin and a low flush WC.
Tiled floor.
Attic/Store Room
3.3m x 3.61m
A useful storage room, having a timber framed double glazed Velux window. This room has the potential to create a fourth bedroom (subject to obtaining the necessary consents).
Front Garden
To the front of the property there is a block paved driveway providing ample off street parking. An EV charging point is also provided.
Rear Garden
The block paving continues down the side of the property to a gate which opens to the enclosed rear garden, where there is a paved patio and lawn with raised side border. A block paved path runs alongside the lawn to a wooden gate which opens to a rear service road and the Detached Double Garage (5.9m x 4.9m) having a fob activated motorised roller door, light, power and uPVC side personnel door.
What's included
Parking
Living Area119 m²
Bedrooms3
Bathrooms1
HeatingGas Central
Location
Map loading soon
Neighborhood data on demand
Nearby essentials will load when this section comes into view.
Listed on
Mortgage calculator
Estimated monthly payment
1.538 €/mo
Down payment10 % · 31.053 €
31.053 €279.476 € loan
Term
Total repayable461.279 €
Interest rate4.40 %
Representative estimate · Landomo is not a mortgage broker. · Rates updated April 2026