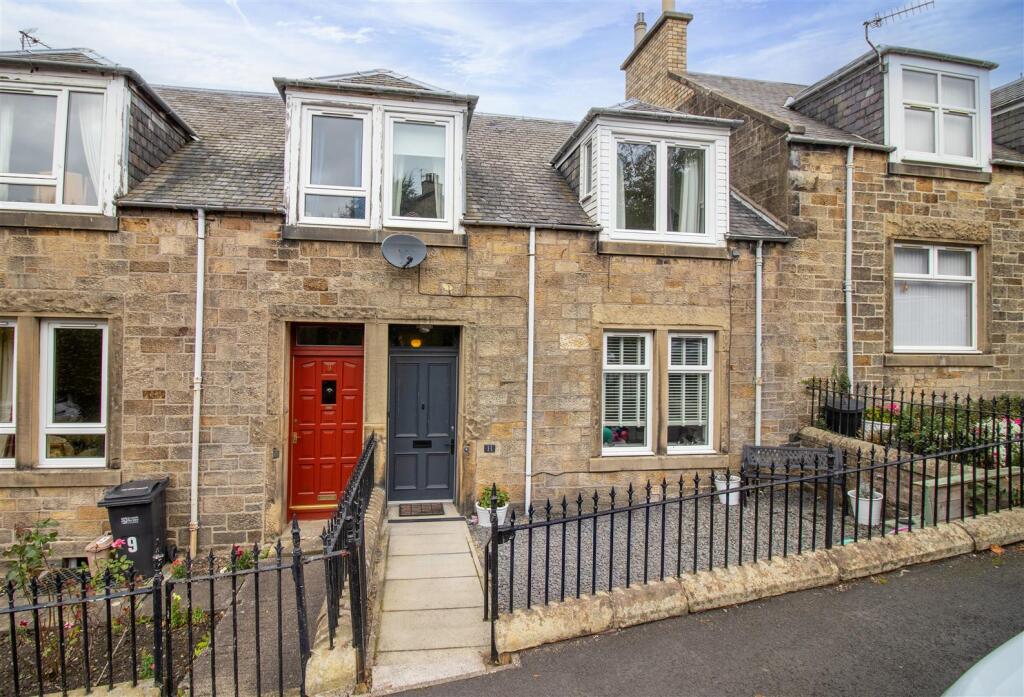
House for sale, 99 m²
Galashiels
3 bedrooms·2 bathrooms
236.133 €
2.385 €/m²
Listed Oct 7, 2026
About this listing
We are delighted to bring to the market this beautiful three bedroom family home, thoughtfully arranged over three floors and ideally located close to the town centre and all local amenities. Presented for sale in immaculate order throughout, the property combines charming period features, including lovely high ceilings and attractive cornice detail, with stylish and contemporary kitchen and bathroom fittings. Further enhancing the property is a private and enclosed rear garden, laid to lawn and complemented by two decking areas, providing an ideal space for outdoor relaxation and entertaining. A wonderful home offering both character and modern style, early viewing is highly recommended to fully appreciate the excellent space, presentation and quality this property has to offer.
The Town - Known for many years as The Queen of the Borders, and situated at the confluence of the Rivers Slitrig and Teviot, Hawick is the largest of the Border towns. Frequent winners of national floral awards, and famous worldwide for it's quality knitwear, Hawick is part of The Cashmere Trail and is the major centre for the industry in the Borders. There is a good range of shops, primary and secondary schooling. Hawick boasts the award winning Wilton Lodge Park which lies on the River Teviot, extending to some 107 acres, with many walks, recreational facilities, walled garden, Hawick Museum and Scott Gallery. The town is also famous for rugby, and has the benefit of a range of sporting and Leisure Centre facilities including many fine golf courses throughout the area. Many events are held in the town during the year, including the annual Common Riding.
Travel - Selkirk 12 miles, Jedburgh 14 miles, Kelso 21 miles, Galashiels 18 miles, Melrose 19 miles, Newtown St Boswells 19 miles, Carlisle 44 miles, Edinburgh 55 miles, Newcastle 60 miles
The A7 provides a through-route to Edinburgh and south to Carlisle and the M6. Rail links are available at Berwick-upon-Tweed, Carlisle, Tweedbank and Edinburgh. The nearest International Airports are located in Edinburgh and Newcastle.
The Property - The property is entered from the front via a solid timber door into the welcoming vestibule and hallway, which is freshly decorated in lovely neutral tones with sage green panelling and tile effect vinyl flooring. The hallway provides access to the sitting room, dining kitchen and to carpeted stairs that lead to the upper and lower levels.
The light and bright sitting room is situated to the front of the property, with large double glazed windows allowing an abundance of natural light to flood the room. Decorated in neutral tones, the room benefits from attractive cornicing to the ceiling and laminate flooring. A lovely focal point is the floating timber effect sleeper mantle, complemented by an open fireplace and slate hearth, while the open display shelving provides a useful and attractive feature.
To the rear is the well appointed dining kitchen, offering a great range of floor and wall mounted units, ample work surface and excellent storage. A central island provides a superb additional workspace and houses the five ring gas hob, while also offering further storage beneath. This is a generous and practical space, ideal for both everyday family life and entertaining. Well equipped, the kitchen features a double built in electric oven, integrated fridge freezer and integrated dishwasher. A range of larder cupboards provides excellent storage, with one housing the combination gas boiler. The kitchen is finished with attractive Karndean flooring, neutral décor and stylish ceiling lighting, while there is also ample space for a table and chairs. Two double glazed windows enjoy lovely views over the town, adding to the bright and welcoming feel of this well appointed space.
The upper level houses three bedrooms, with two positioned to the front and a further bedroom to the rear. All three rooms benefit from double glazed windows, central heating radiators and carpet flooring. Calm, neutral décor continues throughout, creating a relaxed and welcoming feel. The master bedroom further benefits from a generous range of wardrobes, providing both hanging and shelving space, which are included in the sale.
Also located on this level is the stylish family bathroom, newly installed and thoughtfully updated in recent months to provide a fresh and contemporary feel. The 4pc suite comprises a wash hand basin with useful storage below, WC, bath and a generous double walk in shower enclosure with chrome shower, supplied by the gas boiler. The room is finished with laminate flooring, a chrome heated towel rail and a double glazed opaque window to the rear, providing natural light while maintaining privacy.
The lower level of the property has been recently converted to create a fantastic additional living space, comprising a stylish shower room, versatile snug and useful utility area. This thoughtful addition provides excellent flexibility and features patio doors opening directly onto the rear garden, creating a lovely connection between the indoor and outdoor spaces.
The utility area is fitted with additional storage units, a sink and drainer, together with space and plumbing for a washing machine. A drinks cooler is a particularly useful addition, making this an ideal space for entertaining. The lower level also benefits from a large cellar, providing excellent additional storage, along with ample space for furniture.
Also located on this level is the newly installed shower room, comprising a 3pc suite of wash hand basin, WC and corner shower enclosure with electric shower. Finished with attractive tile effect shower boarding for ease of maintenance, the room also benefits from laminate flooring and a double glazed opaque window.
Room Sizes - SITTING ROOM 4.95 x 3.90
DINING KITCHEN 5.15 x 3.75
SNUG/UTILITY ROOM 4.55 x 3.85
SHOWER ROOM 1.80 x 1.15
BEDROOM 3.55 x 3.50
BEDROOM 4.30 x 2.50
BEDROOM 3.80 x 2.30
FAMILY BATHROOM 2.85 x 2.25
Externally - The front of the property is enclosed and accessed via a gate, leading into a neatly chipped front garden. To the rear, there is a lovely private and enclosed garden, laid mainly to lawn with clothes drying facilities and two decking areas, providing ideal spots to enjoy the sunshine at different times of the day. Double doors from the snug/utility room open directly onto the garden, creating a convenient connection between the indoor and outdoor spaces.
Directions - From the roundabout at Mart Street, take the exit for Linden Crescent and follow the road up and around to the left. The property lies on the left hand side.
What3words///surveyed.canyons.constrain
Sales And Other Information -
Fixtures And Fittings - All carpets, floor coverings, light fittings and integrated appliances included in the sale.
Services - Mains drainage, water, gas and electricity.
What's included
Garden
TypeTerraced house
Living Area99 m²
Bedrooms3
Bathrooms2
HeatingAsk Agent
Location
Map loading soon
Neighborhood data on demand
Nearby essentials will load when this section comes into view.
Listed on
Mortgage calculator
Estimated monthly payment
1.169 €/mo
Down payment10 % · 23.613 €
23.613 €212.520 € loan
Term
Total repayable350.767 €
Interest rate4.40 %
Representative estimate · Landomo is not a mortgage broker. · Rates updated April 2026