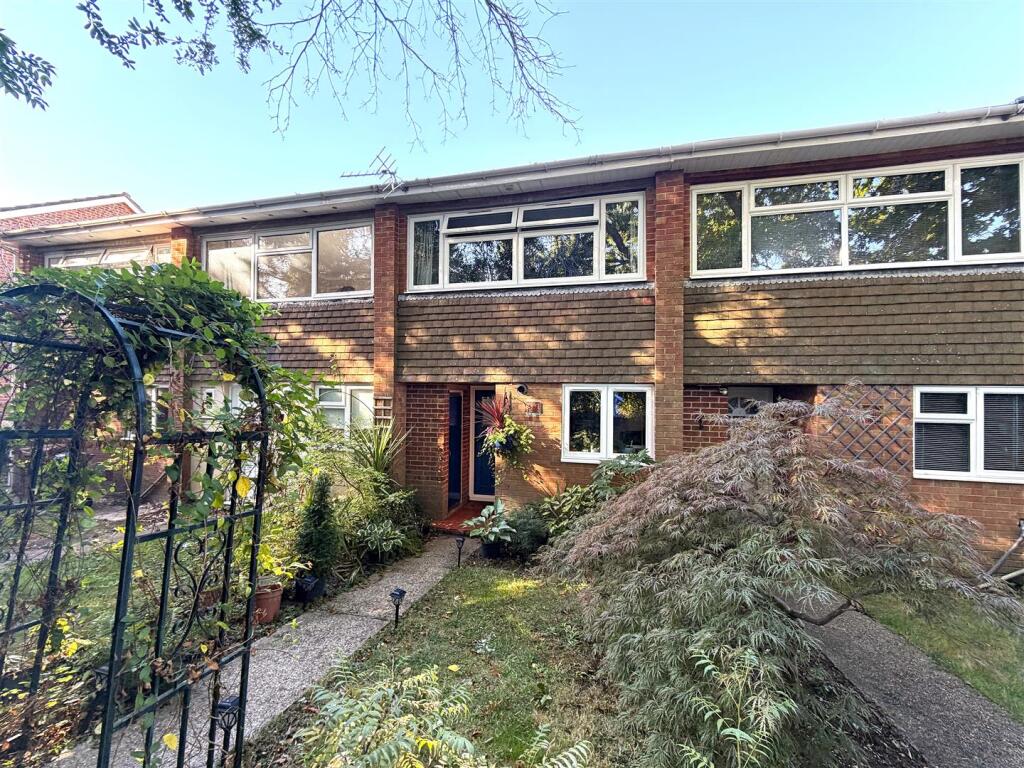
House for sale, 66 m²
Romsey, Halterworth
2 bedrooms·1 bathroom
323.448 €
4.901 €/m²
Listed Sep 25, 2026
About this listing
The Home Agency are delighted to offer for sale this well presented two bedroom mid terrace house set on the outskirts of Romsey. The property benefits from two double bedrooms a modern bathroom and the addition of a downstairs W.C. With the additional benefit of a garage an early viewing is a must.
Entrance Hallway - A walkway leads to the UPVC front door, next to which is a storage cupboard with the electric and gas meters and the fuse board. The front door opens into an entrance hallway comprising of a smoke alarm system, access to the kitchen and lounge, a hanging space for coats, a wall mounted radiator and a range of power points.
Lounge Diner - 4.98m x 3.76m (16'4 x 12'4) - The lounge diner comprises a textured ceiling with two light fittings, space for a dining area, a large wall-mounted radiator and a range of power points. It features double glazed patio doors to rear aspect and doorways giving access to the downstairs WC and the first floor.
Downstairs Wc - The downstairs WC comprises a pedestal wash hand basin and a low level WC. It also features a frosted window to side aspect, a wall mounted radiator, and tiling to principle areas.
Garden & Garage - The property has a garden to the rear. The garden comprises two patio areas with shingles, and a doorway giving access to the garage. The garage also has an up-and-over door, as well as power and lighting.
Kitchen - 3.28m x 1.96m (10'9 x 6'5) - The fitted kitchen comprises iron base level units with rolled edge work surfaces over, a single drainer stainless steel sink with mixer tap over, and a built in oven and hob with extractor fan over. There is space for a fridge freezer and space and plumbing for a washing machine, as well as a double glazed window to front aspect, tiling to principle areas, and a range of power points.
First Floor Landing - A staircase gives access to the first floor landing, which comprises a smoke alarm and loft access, as well as doorways giving access to the bedrooms and bathroom.
Master Bedroom - 12'6 x 11'1 - The master bedroom comprises a smooth ceiling, a double glazed window to front aspect, and an airing cupboard with shelving. It also has a wall mounted radiator and a range of power points.
Second Bedroom - 3.78m x 2.74m (12'5 x 9'0) - The second bedroom comprises a textured ceiling, a double glazed window to rear aspect, a wall mounted radiator and a range of power points.
Bathroom - The three piece bathroom comprises a low level WC, a wash hand basin with vanity unit under, and a bath with an electric shower over. It also features tiling to principle areas, a towel rail, and an extractor fan.
What's included
Terrace
Garden
Garage
TypeTerraced house
Living Area66 m²
Bedrooms2
Bathrooms1
HeatingGas Central
MunicipalityRomsey
Location
Map loading soon
Neighborhood data on demand
Nearby essentials will load when this section comes into view.
Listed on
Mortgage calculator
Estimated monthly payment
1.602 €/mo
Down payment10 % · 32.345 €
32.345 €291.103 € loan
Term
Total repayable480.470 €
Interest rate4.40 %
Representative estimate · Landomo is not a mortgage broker. · Rates updated April 2026