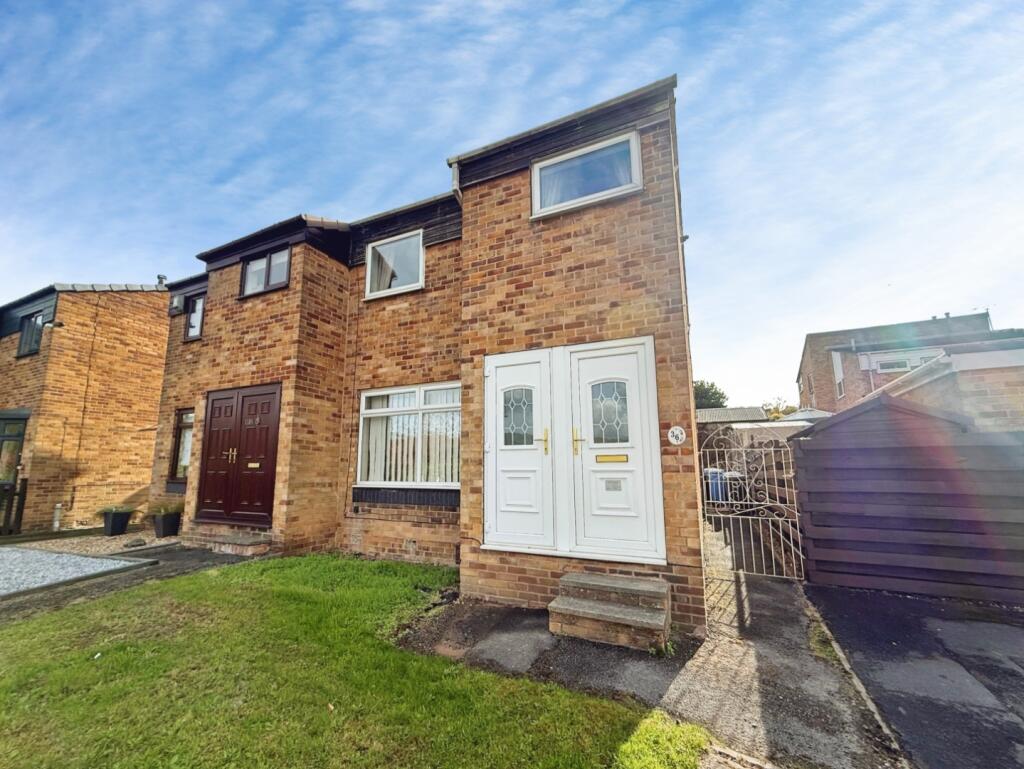
House for sale
Sheffield
3 bedrooms·1 bathroom
259.547 €
Listed Oct 8, 2026
About this listing
GUIDE PRICE £220,000 - £230,000. NO UPWARD CHAIN. Tucked away at the end of a quiet cul-de-sac on California Drive, this three-bedroom semi-detached home offers a wonderful blend of space, light and convenience. With a sociable kitchen diner, a sunny south-facing garden, a garage and off-road parking, it has everything a growing family could want.
Inside, the living room, with its limestone fireplace and gas pebble-effect fire, opens through a broad archway into a bright kitchen/diner, creating a natural hub for family life and entertaining. Upstairs, two good-sized doubles and a versatile third bedroom sit alongside a contemporary family bathroom, and the main bedroom enjoys lovely views across to Chapeltown Park.
Outside, the south-facing garden is fully enclosed and easy to maintain, with a sizeable decked patio for summer days, a neat lawn and raised beds. A garage provides storage or secure parking, and there is further off-road parking at the front in a residents' car park.
The location is hard to beat. Chapeltown centre and its amenities, including the train station, are within walking distance, and the surrounding area is home to a number of reputable schools. The M1 is only a few minutes away by car, with direct roads to Sheffield, Rotherham and Barnsley, making this a great choice for commuters.
Offered with no upward chain, it is ready to move straight into and make your own. Early viewing is highly recommended.
Entrance Porch - Step in through the glazed uPVC door and into an entrance hallway, where the wood flooring is ready for muddy paws and wellies. A further door leads straight through to the living room.
Living Room - 4.90m x 3.48m (16'1 x 11'5) - A generous and stylish living room, centred around a beautiful limestone fireplace with a gas pebble-effect fire. It makes a natural focal point and brings real warmth to the colder months. A large front-facing uPVC window floods the space with natural light, and two wall-mounted radiators keep things comfortable year-round. There is an aerial point and a telephone point, and stairs rise from here to the first floor. A broad archway opens through to the kitchen diner, linking the two spaces into one sociable family hub that is also ideal for entertaining.
Ktichen/Diner - 4.90m x 3.18m (16'1 x 10'5) - A bright, airy kitchen diner fitted with a crisp white kitchen, comprising a 'U' shaped run of gloss wall and base units topped with grey speckled-effect work surfaces. An inset stainless steel one-and-a-half bowl sink with drainer sits beneath a uPVC window overlooking the garden, and there is a freestanding gas cooker, plus under-counter space with plumbing for both a dishwasher and a washing machine. A built-in storage cupboard is deep enough to house a tall fridge freezer. The kitchen opens into the roomy dining area, where two wall-mounted radiators and an internal window add to the setting. A uPVC door leads on into the rear porch.
Rear Porch - 2.11m x 0.89m (6'11 x 2'11) - A handy and versatile additional space, with uPVC windows letting in natural light and laminate flooring underfoot. A glazed uPVC door opens directly onto the outside space, making it a practical spot for coats, boots and everyday comings and goings.
Landing - A well-proportioned landing with a large fitted cupboard that houses the combi boiler. A loft hatch gives access to the roof space, and doors lead off to all of the bedrooms and the bathroom.
Bedroom 1 - 3.53m x 2.97m (11'7 x 9'9) - A good-sized double bedroom enjoying lovely views across to Chapeltown Park. Inset spotlights give the room a clean, modern feel, and a uPVC window frames the outlook. There is a wall-mounted radiator and an aerial point.
Bedroom 2 - 3.18m x 2.97m (at widest points) (10'5 x 9'9 (at w - A further double bedroom, with a rear-facing uPVC window and a wall-mounted radiator.
Bedroom 3 - 8'4 x 6'00 (26'2"'13'1" x 19'8"'0'0") - A good-sized third bedroom, which would work equally well as a home office or nursery. Laminate flooring runs underfoot, and there is a wall-mounted radiator and a front-facing uPVC window.
Bathroom - 1.91m x 1.57m (6'3 x 5'2) - A contemporary family bathroom, finished in fresh white tiling. The bath has a luxurious drench head shower over, and there is a white gloss vanity unit with inset sink alongside a low-flush WC. A wall-mounted chrome heated towel rail, inset spotlights and an extractor complete the room, with a frosted uPVC window.
Garage - 5.16m x 2.36m (16'11 x 7'9) - The garage offers the extra storage we all crave, or secure parking if needed. It has an up-and-over door, lighting and power sockets, and a solid wooden rear door opens out to the garden, which in turn leads back into the house.
Exterior - Outside, the fully enclosed south-facing garden is bathed in sunshine and has been landscaped with easy upkeep in mind. A sizeable decked patio is ideal for relaxing outdoors or entertaining through the summer, and steps rise to a neat lawn framed by raised beds that add splashes of colour. Floodlighting is attached to the garage, and there is an outdoor tap. To the front of the property, off-road parking is available in a residents' car park.
What's included
Garden
Parking
TypeSemi-detached house
Bedrooms3
Bathrooms1
HeatingAsk Agent
Location
Map loading soon
Neighborhood data on demand
Nearby essentials will load when this section comes into view.
Listed on
Mortgage calculator
Estimated monthly payment
1.285 €/mo
Down payment10 % · 25.955 €
25.955 €233.592 € loan
Term
Total repayable385.547 €
Interest rate4.40 %
Representative estimate · Landomo is not a mortgage broker. · Rates updated April 2026