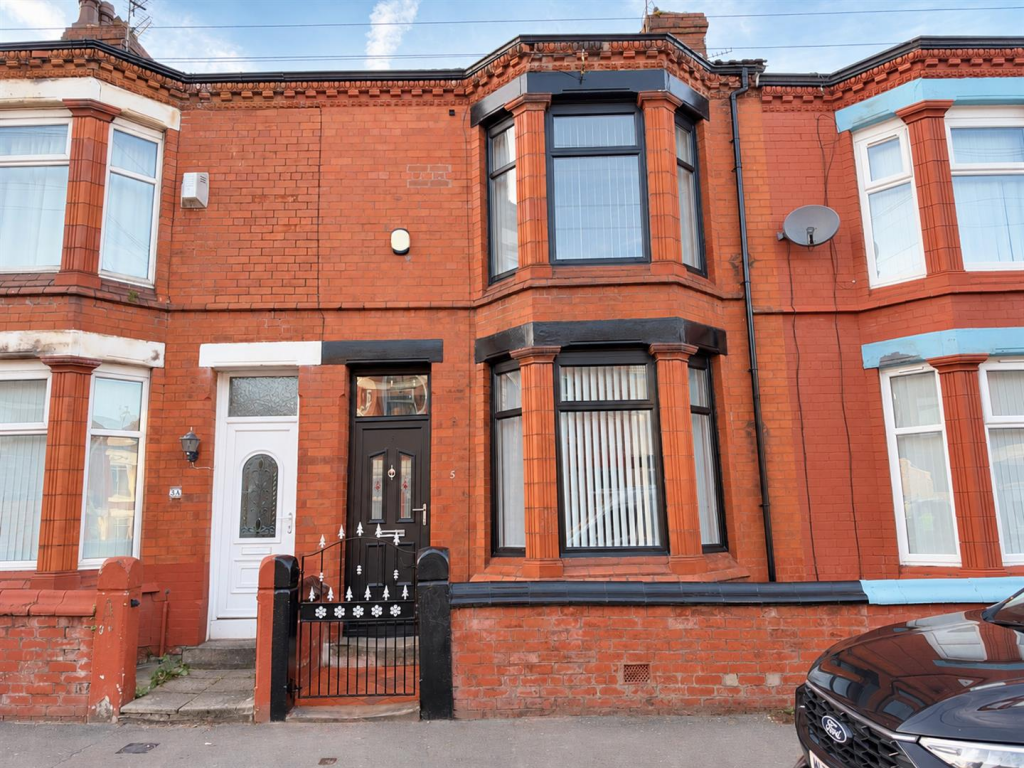
House for sale
Liverpool
3 bedrooms·1 bathroom
239.352 €
Listed Oct 30, 2026
About this listing
Hewitt Adams is delighted to offer to the market this exceptionally well-presented, three-bedroom terraced property, situated on Burwen Drive in the highly sought-after residential area of Orrell Park, Liverpool. Having undergone an extensive programme of professional renovation to an exceptionally high standard, this stunning home is ready for its new owners to move straight into and enjoy. Sold with NO CHAIN!
The property has been thoughtfully refurbished throughout, with improvements including a stylish newly refurbished kitchen with new appliances, contemporary bathroom, tasteful redecoration and modern finishes throughout. The property also benefits from a slightly larger footprint than many neighbouring homes, thanks to its extended layout, providing additional and versatile living space.
In brief, the accommodation comprises an entrance hallway, welcoming lounge, separate dining room, modern fitted kitchen, useful utility room and downstairs W.C. To the first floor are two generously proportioned double bedrooms, a good-sized third bedroom and a beautifully appointed family bathroom.
Externally, the property enjoys an attractive, well-maintained rear yard, providing a pleasant and low-maintenance outdoor space.
Orrell Park is one of Liverpool’s most desirable residential locations, particularly popular for its excellent range of local amenities, convenient transport connections and attractive green spaces. Residents benefit from easy access to local shops, schools, cafés and public transport links, whilst the nearby park provides a wonderful outdoor space for walking, recreation and leisure. The location offers an excellent balance of residential appeal, everyday convenience and accessibility to Liverpool city centre and the surrounding areas.
Entrance - uPVC door to the Porch, laminate flooring and a timber door to the Hallway.
Hallway - Staircase to the first floor accommodation.
Lounge - 3.56 x 3.38 (11'8" x 11'1") - Bay window to the front elevation, radiator
Dining Room - 4.0m 4 x 4.45m (max) (13'1" 13'1" x 14'7" (max)) - Window to the rear elevation, radiator, open plan to the Kitchen area.
Kitchen - 2.94 x 2.77 (9'7" x 9'1") - Stylish modern and contemporary kitchen with wall and base units with worktops, inset sink and drainer with mixer tap, electric oven, gas hob and extractor fan. There is a window and uPVC door to the side elevation, radiator, laminate flooring, inset spot lights. There is space for a tall fridge/freezer.
Utility - 1.7 x 1.7 (5'6" x 5'6") - Boiler, space for white goods, window to the rear elevation
Wc - WC, wall hung wash basin with mixer tap, laminate flooring, inset spot lights.
Landing - Loft access.
Bedroom 1 - 3.56 x 4.45 (11'8" x 14'7") - Bay window to the front elevation, radiator.
Bedroom 2 - 4.05 x 2.83 (13'3" x 9'3") - Window to the rear elevation, radiator.
Bedroom 3 - 3.25 x 2.89 (10'7" x 9'5") - Window to the rear elevation, radiator.
Bathroom - P shaped panel bath with glass screen, mixer tap with shower attachment, wash basin vanity unit with mixer tap, WC, tiled walls with a sunken mirror, tiled flooring, heated towel rail, inset spot lights, window to the side elevation.
Externally - Front Elevation - On street Parking.
Externally - Rear Elevation - Artificial grass, walled boundaries and gated access to the rear.
What's included
Terrace
Garden
Parking
TypeTerraced house
Bedrooms3
Bathrooms1
HeatingAsk Agent
Location
Map loading soon
Neighborhood data on demand
Nearby essentials will load when this section comes into view.
Listed on
Mortgage calculator
Estimated monthly payment
1.185 €/mo
Down payment10 % · 23.935 €
23.935 €215.417 € loan
Term
Total repayable355.549 €
Interest rate4.40 %
Representative estimate · Landomo is not a mortgage broker. · Rates updated April 2026